
English 

T: +86-137-0128-0809
E: sales@skyairdome.com
E: sales@skyairdome.com
UNIT 1406B, 14/F, THE BELGIAN BANK BUILDING, NOS. 721 - 725 NATHAN ROAD, KOWLOON, HONG KONG

Views: 0 Author: Site Editor Publish Time: 2026-10-26 Origin: Site


The evolution of the air dome has transformed it from a temporary shelter into a permanent, highly engineered facility. Facility managers and developers face complex technical trade-offs when specifying a new project. Off-the-shelf models often fail to meet specific geographic wind and snow loads, miss stringent energy codes, or lack specialized operational features. This mismatch leads to premature structural failure or inflated operating costs. Navigating the technical parameters of air supported structure design requires a systematic evaluation framework. You must assess everything from membrane selection to mechanical integration. This guide breaks down the customizable components, engineering requirements, and risk mitigation strategies necessary to specify a resilient, compliant, and highly efficient facility tailored to your exact site conditions.
Material Selection Dictates Lifespan and Efficiency: Custom air dome membrane materials directly impact thermal resistance, light transmittance, and overall operational efficiency.
Engineering for Extremes is Non-Negotiable: Advanced air dome structural engineering, including custom steel cable harness systems and specialized anchoring, is required to meet local seismic, wind, and snow load codes.
Mechanical Redundancy is Critical: Customizing HVAC and pressurization systems with automated backups prevents catastrophic deflation and ensures consistent internal environments.
Vendor Evaluation Requires Technical Scrutiny: Partnering with a specialized air dome project design service is essential for navigating site-specific feasibility, custom configurations, and regulatory compliance.
Defining success for an air dome deployment requires clear criteria. A successful project delivers uninterrupted operation, high energy efficiency, and strict code compliance. A compromised setup suffers from poor insulation, inadequate anchoring, or frequent deflation risks. Establish baseline performance metrics before selecting materials or mechanical systems. You need to know exactly what wind speeds and snow loads the facility must withstand before looking at fabric samples.
The mechanics rely on a continuous supply of pressurized air. Internal pressure interacts with a pliable material envelope. It creates immense structural integrity without internal support columns. The internal pressure slightly exceeds outside atmospheric pressure, usually operating between 250 and 500 Pascals. This differential supports the membrane weight. It resists dynamic external forces like wind shear and snow accumulation. Precision engineering ensures pressure remains stable during extreme weather. Airlock doors prevent pressure loss when personnel or vehicles enter the facility.
Speed to market is a primary advantage. Accelerated installation timelines set these structures apart from traditional construction. You can erect some configurations in a matter of days once foundations are set. Site preparation happens concurrently with membrane fabrication. The membrane arrives prefabricated in massive rolls. Mechanical units drop into place on pre-poured concrete pads. The actual inflation process often takes only two to four hours depending on the internal volume. This rapid deployment minimizes site disruption. Operations commence months ahead of conventional building schedules.
Understand the difference between standard and custom solutions. Pre-packaged domes have severe limitations. They use generic load calculations and basic single-layer fabrics. Bespoke engineering is necessary for long-term, large-scale, or highly specialized applications. Custom designs adapt to specific soil conditions. They integrate advanced thermal barriers. They utilize heavy-duty cable nets designed for exact local weather patterns. You cannot rely on a one-size-fits-all approach when dealing with commercial building codes.
The outer envelope serves as the primary defense against the elements. Specifying custom air dome membrane materials requires balancing tensile strength, self-cleaning properties, and upfront investments. Architectural fabric options vary significantly in chemical composition and field performance. Fabric weights typically range from 28 ounces per square yard for standard applications up to 35 ounces per square yard for heavy-duty industrial use. Seams are joined using Radio Frequency (RF) welding, ensuring the bonded areas are actually stronger than the fabric itself.
Material Type | Durability & Lifespan | Key Characteristics | Best Application |
|---|---|---|---|
PVC (Polyvinyl Chloride) | 15 - 20 Years | Highly flexible, easy to weld, cost-effective. Often coated with PVDF or TiO2 for dirt resistance. | Standard sports domes, temporary enclosures, industrial storage. |
PTFE (Polytetrafluoroethylene) | 25 - 30+ Years | Woven fiberglass core. Extreme temperature resistance, highly self-cleaning, non-combustible. | Permanent architectural structures, extreme climates, high-end facilities. |
ETFE (Ethylene Tetrafluoroethylene) | 30+ Years | High light transmittance (up to 95%), lightweight, exceptional UV resistance. | Botanical gardens, specialized skylights, premium athletic venues. |
Insulation and thermal performance demand multi-layer systems. Single-skin membranes offer virtually no thermal resistance. Customizing the envelope with double or triple-layer membranes drastically improves energy retention. You can specify aerogel or fiberglass insulation inserts between the layers. This minimizes thermal bridging. Calculating precise R-values and U-values helps project long-term HVAC energy savings. Proper insulation prevents condensation buildup on the interior surface during cold weather operations. We often see uninsulated domes rain condensation indoors. A properly specified thermal liner eliminates this issue entirely, achieving insulation values from R-12 up to R-30.
Light transmittance and UV resistance present another trade-off. Specifying translucent bands or skylights reduces daytime lighting loads. Natural light improves the interior environment for sports and agricultural uses. You must balance natural light requirements against accelerated UV degradation. Certain membrane formulations break down faster under intense solar exposure. Adding specialized UV-blocking topcoats protects the structural integrity while allowing diffuse light to enter. This keeps the interior bright without compromising the fabric's lifespan.
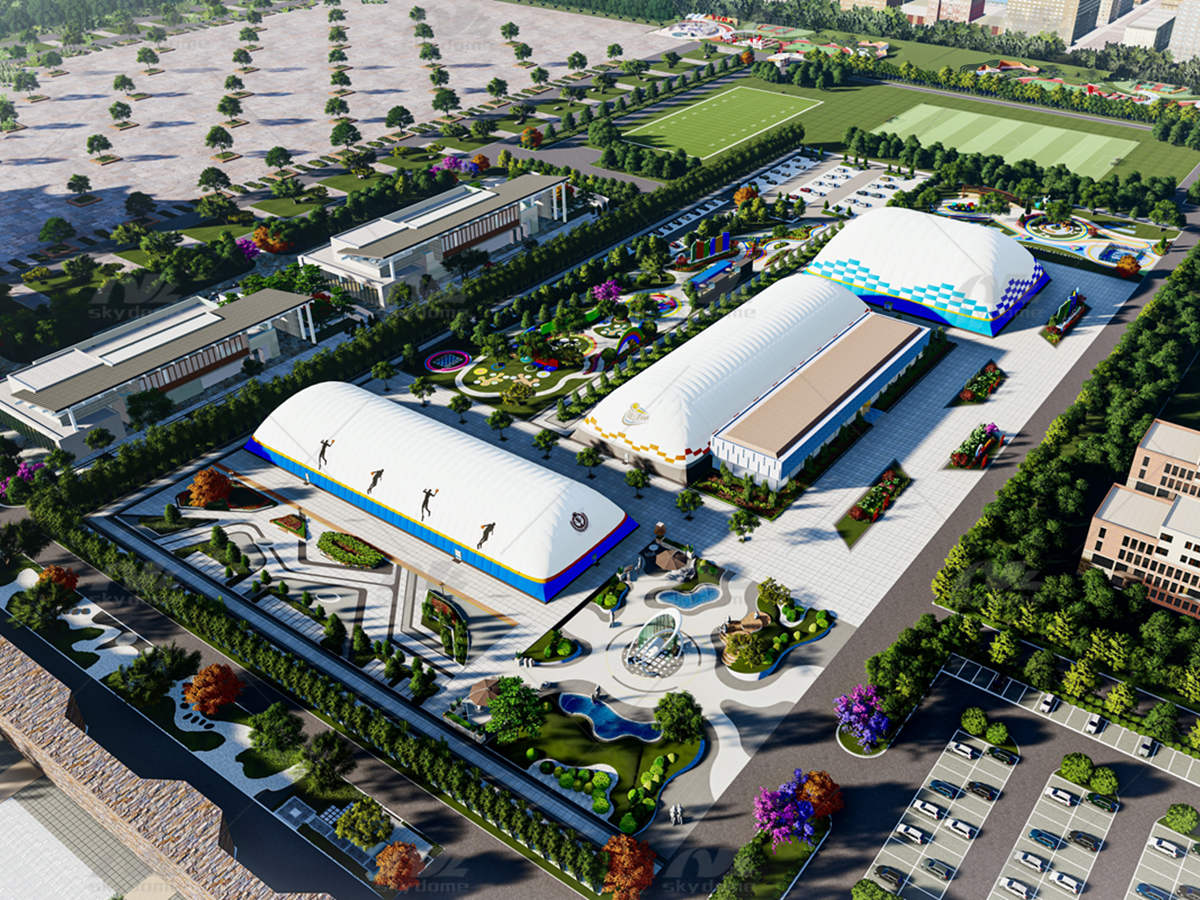
Advanced air dome structural engineering ensures the facility remains anchored during severe weather. Steel cable net systems are mandatory for high-load environments. These external nets encapsulate the fabric envelope. They absorb and distribute dynamic stress across the entire surface. This prevents the membrane from tearing under extreme wind shear or heavy snow accumulation. Proper tensioning of the cable net is required to avoid fabric chafing during high winds.
Engineers utilize different cable geometries. Bias-harness and orthogonal cable nets serve distinct structural purposes. Bias nets cross at diagonal angles. They provide superior multidirectional stability. Orthogonal nets form a square grid. They offer excellent vertical load resistance. You must customize cable thickness and grid spacing based on geographic wind and snow load data. Tighter grids with thicker galvanized steel cables handle extreme alpine or hurricane-prone environments. Wire rope diameters typically range from 12mm to 24mm depending on the calculated loads.
Foundation and anchoring customizations dictate overall stability. The uplift forces generated by internal pressure are massive. You must secure the membrane firmly to the ground using heavy-duty base plates and anchor bolts, often utilizing 1-inch diameter galvanized steel hardware.
Here is the standard progression for evaluating anchoring systems:
Continuous Concrete Grade Beams: Provide the most permanent and secure perimeter. Best for long-term installations and high wind zones.
Helical Piles: Screw deep into the soil. Offer excellent pull-out resistance without requiring massive concrete pours. Ideal for sites with poor surface soil bearing capacity.
Earth Anchors: Driven directly into the ground. Work well for temporary deployments in dense soils where concrete is not viable.
Ballast Systems: Utilize heavy concrete blocks sitting on the surface. Used strictly for short-term, low-wind applications.
Addressing soil composition variability mitigates the risk of uplift failures. Site-specific geotechnical engineering is essential. A comprehensive soil report determines the exact anchoring depth and method. Sandy or waterlogged soils require deeper piles or wider concrete footings to achieve the necessary friction and weight. You cannot guess the soil bearing capacity; a Standard Penetration Test is required.
Seismic and extreme weather resilience sets air domes apart from rigid buildings. The pliable nature of the membrane allows the structure to absorb and flex during seismic events. This offers superior earthquake resistance. There are no heavy roof trusses to collapse. To combat extreme winter weather, integrate automated snow-melt systems. These systems utilize targeted thermal loss from the HVAC system to melt snow accumulation. Alternatively, mechanical clearing mechanisms can vibrate the cable net to shed heavy snow loads safely.
Creating a stable internal microclimate requires robust mechanical integration. HVAC integration and temperature control present unique challenges. You must size heating and cooling units for large-volume, unpartitioned spaces. Standard commercial HVAC formulas do not apply. The system must condition massive amounts of air rapidly while maintaining structural pressure. You are managing cubic volume, not just square footage.
Solution categories include direct-fired gas heaters, chilled water systems, and heat recovery ventilators. Direct-fired heaters offer rapid temperature increases for cold-climate sports domes. Chilled water systems provide efficient cooling for industrial applications in hot regions. Heat recovery ventilators capture exhaust heat. They precondition incoming fresh air. This significantly reduces energy consumption during peak winter months.
Pressurization systems and redundancy form the life support of any air supported structure. The mechanics rely on primary inflation fans equipped with variable frequency drives (VFDs). The VFDs connect to external anemometers mounted on the roof and barometric sensors inside. When wind speeds increase, the VFD automatically ramps up the fan speed. This increases internal pressure. The dome becomes more rigid to resist the wind load. When the wind dies down, the fans slow down to conserve energy.
Mandating backup generators and secondary combustion engines prevents deflation during power grid failures. Automated pressure sensors monitor the envelope constantly. If the primary electrical fans fail, the backup diesel engines engage automatically within seconds via an Automatic Transfer Switch (ATS). This redundancy is mandatory for safety and operational continuity. You must test these backup systems weekly to ensure they fire up immediately under load.
Custom lighting and acoustic treatments enhance the user experience. Integrating suspended LED arrays requires careful engineering. The lighting fixtures hang directly from the inner membrane or cable nodes. The mounting hardware must not compromise membrane integrity. Use lightweight, high-output LED fixtures to reduce point loads. Indirect lighting systems bounce light off the white interior ceiling, eliminating glare for athletes.
Acoustic challenges are inherent in curved, reflective interiors. Sound waves bounce off the smooth membrane. This creates severe echo and reverberation. Address this using custom acoustic liners. These porous fabric baffles hang inside the dome. They absorb sound energy. This improves speech intelligibility for sports coaching, industrial communication, or public events.
Different industries demand highly tailored configurations. A large span sports air dome requires massive unobstructed space. Engineering clear spans exceeding 100 meters is entirely feasible. These massive enclosures house full-size football fields, multi-court tennis facilities, or athletic tracks. Integrate specialized sports flooring directly over the foundation slab, whether that is synthetic turf over crushed stone or hardwood over concrete. Spectator seating and protective netting attach securely to the dome's perimeter foundation. This maximizes the usable interior footprint.
Industrial, agricultural, and bulk storage adaptations focus on logistics and environmental control. Customizing vehicle access is paramount. Install specialized airlock systems and heavy-duty revolving doors. These airlocks allow forklifts and semi-trucks to enter without depressurizing the main envelope. The doors feature high-speed roll-up mechanisms synchronized with the pressure sensors. We frequently install 14x14 foot overhead doors in the airlock tunnels to accommodate full-size freight deliveries.
Industrial applications often require integrated dust suppression and hazardous material ventilation systems. Controlled Environment Agriculture demands precise climate controls. Customize the HVAC to manage high humidity levels generated by plant transpiration. Specialized exhaust louvers vent excess heat and moisture while maintaining structural pressure. The ventilation rates must be calculated to prevent mold growth on the interior fabric.
Emergency response and event spaces leverage rapid deployment features. Field hospitals, military equipment storage, and private exhibition enclosures benefit from custom modular designs. Pack these structures into standard shipping containers. They deploy rapidly in disaster zones. They provide immediate, climate-controlled shelter when traditional infrastructure fails. The entire package, including the mechanical skid, is designed for transportability.
Architectural shapes and profiles move beyond the standard hemisphere. Design cylindrical stem walls for increased vertical clearance at the perimeter. This allows you to place tall equipment or stadium seating right against the outer wall. Engineers can also design clustered domes. Pressurized corridors interconnect these distinct operational zones. This allows facility managers to isolate different climates or operational processes within a single facility complex. Custom air supported structure solutions adapt to virtually any footprint.
Selecting the right engineering partner ensures project viability. A reputable air dome project design service must conduct rigorous site analysis and geographic considerations. They perform topographical surveys and microclimate assessments before proposing any design. Wind tunneling effects from nearby buildings or natural terrain funnels drastically alter the required cable net specifications. Ignoring these microclimate factors leads to structural failure. The engineering team must evaluate the site's exposure category.
Budget alignment and phased customization require transparent planning. A specialized team scales custom solutions to match capital allocation limits. They do this without compromising safety or core functionality. You might phase the installation of acoustic liners or advanced heat recovery systems. However, you can never compromise on the primary cable net, anchoring, or backup generators. The structural integrity must be fully funded from day one.
Regulatory compliance and permitting present major hurdles. Navigating the classification of air domes in local building codes is complex. Some jurisdictions classify them as temporary structures. Others treat them as permanent buildings requiring full compliance with commercial codes. Your design service must handle this navigation. They must ensure fire safety compliance according to standards like NFPA 701. They must calculate egress requirements based on maximum occupancy. They must provide flame-retardant material certifications to the local fire marshal. The permitting timeline can take anywhere from three to six months depending on the municipality.
Cost-to-lifespan trade-offs dictate the overall value. Evaluate the balance between capital expenditures and operating expenses. Balancing higher initial investments for custom membranes and advanced mechanicals pays off. It results in lower operating costs through reduced energy consumption, lower maintenance needs, and decreased replacement frequency. Investing in a PTFE membrane and a VFD-controlled HVAC system requires more capital upfront. It saves massive amounts of capital over a 25-year operational lifespan.
Customization is not merely an aesthetic choice. It is a structural and operational necessity for any air supported structure intended for permanent, commercial, or industrial use. Off-the-shelf models cannot adapt to the rigorous demands of extreme weather, strict energy codes, and specialized operational workflows. Precision engineering ensures your facility remains safe, efficient, and profitable for decades.
Decision-makers should evaluate vendors based on strict technical criteria. Look for in-house structural engineering capabilities. Demand transparency regarding material lifespans and warranty conditions. Assess their ability to align with budget constraints through intelligent engineering. Verify their proven experience navigating local building codes and securing complex permits.
Take the following steps to advance your project:
Initiate a formal site audit with a specialized engineering firm to determine baseline soil and topographical conditions.
Request a detailed feasibility study outlining local wind and snow load requirements.
Compare preliminary budget estimates for both PVC and PTFE membrane options based on your intended facility lifespan.
Establish a clear timeline for permitting, fabrication, and site preparation to align with your operational launch date.
A: The lifespan depends heavily on the chosen membrane material. Standard PVC fabrics typically last 15 to 20 years with proper maintenance. Advanced materials like PTFE or ETFE can exceed 25 to 30 years. Regular inspections of the cable harness and prompt repair of minor abrasions significantly extend the operational life of the envelope.
A: Yes. Engineers customize domes for extreme cold by integrating multi-layer insulation systems, such as aerogel or fiberglass blankets, between the membrane skins. They also specify high-capacity direct-fired heating units and design heavy-duty orthogonal cable nets to support massive snow loads safely.
A: Current engineering limits allow custom designs to achieve clear, unobstructed spans well over 100 meters. Because internal air pressure supports the entire weight of the fabric, there is no need for internal columns. This makes them ideal for full-size indoor football fields and athletic tracks.
A: Anchoring methods depend on the site's soil composition and the structure's permanency. Primary methods include continuous concrete grade beams for permanent installations, helical piles for deep securement without massive concrete pours, and earth anchors or ballast systems for temporary deployments.
A: While they require continuous electrical power for pressurization fans, they can be highly energy efficient. Custom insulation layers minimize thermal loss. Integrating Variable Frequency Drives allows the inflation fans to reduce speed during calm weather, drastically cutting electricity consumption compared to older, single-speed systems.
A: Permitting depends entirely on local municipal jurisdictions. You generally need structural engineering stamps verifying compliance with local wind and snow loads. You also need fire marshal approval confirming adequate emergency egress doors and certified flame-retardant membrane materials.
A: The design, engineering, and manufacturing phases take several months. However, the actual on-site installation is incredibly fast. Once the concrete foundation cures and the mechanical pads are ready, the membrane deployment, cable net rigging, and inflation can often be completed in just a few days.


