
T: +86-137-0128-0809
E: sales@skyairdome.com
E: sales@skyairdome.com
UNIT 1406B, 14/F, THE BELGIAN BANK BUILDING, NOS. 721 - 725 NATHAN ROAD, KOWLOON, HONG KONG

Views: 0 Author: Site Editor Publish Time: 2026-10-29 Origin: Site


Organizations increasingly need rapid-deployment, large-span facilities to scale their operations. Traditional construction often falls short due to heavy capital requirements and long building timelines that delay site activation. Off-the-shelf temporary structures also fail in the field. They struggle to meet stringent wind and snow load requirements. They lack the precise climate control necessary for specialized industrial or athletic operations. Solving these complex infrastructure problems requires a rigorous engineering approach.
Deploying a custom air supported structure demands careful technical planning. You must balance advanced membrane technology with mechanical redundancy. Site-specific anchoring ensures regulatory compliance and guarantees long-term performance under severe weather conditions. This guide breaks down how to specify architectural membranes, integrate structural cable nets, and configure sophisticated HVAC systems. We provide the exact engineering frameworks needed to tailor these pneumatic facilities to your specific operational application.
Customization extends far beyond footprint dimensions; it requires specifying architectural membranes (e.g., PVDF), structural cable nets, and HVAC integration tailored to the exact use case.
The engineering parameters for a custom sports air dome (prioritizing acoustics, lighting, internal partitioning, and insulation) differ drastically from those of an industrial storage air dome (prioritizing vehicle airlocks and exhaust ventilation).
Partnering with an end-to-end custom air supported dome manufacturer mitigates the critical risks associated with disjointed design, permitting, and installation phases.
Evaluating site constraints is your first step in the design process. You must analyze soil conditions thoroughly before designing the foundation. Standard penetration tests determine the exact bearing capacity of the ground. Loose, sandy soil or uncompacted fill requires deep helical piles to achieve the necessary uplift resistance. Dense clay supports standard earth anchors effectively. Bedrock requires drilled concrete piers. Available footprint dictates the maximum clear span you can achieve. Local zoning laws strictly control maximum building height. They also enforce rigid setback requirements for pneumatic structures. Map these constraints early to prevent costly structural redesigns during the municipal permitting phase.
Air domes leverage existing open spaces with incredible efficiency. The structure derives its strength directly from the ground. This minimizes the need for deep, invasive concrete foundations. It allows for high reusability across different geographic sites. You can relocate the entire envelope if your operational needs change. This inherent flexibility suits many diverse air supported structure applications. Facility managers appreciate the ability to deploy massive square footage without permanent land scarring or extensive site remediation.
Engineers must calculate site-specific environmental loads with absolute precision. Wind, snow, and seismic activity dictate the entire structural design. High wind zones require greater internal operating pressure to maintain rigidity. Coastal installations face different wind exposure categories than inland urban setups. Heavy snow loads demand robust structural reinforcement across the roofline. Engineers use local meteorological data and building codes to set these critical parameters. They adjust the mechanical inflation systems accordingly. This ensures the envelope remains stable and safe under extreme weather events.
You must define the operational lifespan of the facility upfront. A temporary deployment typically lasts three to five years. A semi-permanent facility operates continuously for over twenty years. This decision directly impacts your material selection. Temporary setups often use lighter fabrics and rapid-deployment earth anchors. Semi-permanent facilities require heavy-duty architectural membranes and poured concrete grade beams. Planning the lifespan accurately prevents over-engineering or under-specifying the critical load-bearing components.
Architectural membrane selection defines the overall envelope performance. Standard PVC-coated polyester fabrics work well for temporary, short-term setups. Advanced PVDF (Polyvinylidene fluoride) membranes offer superior longevity for permanent installations. PVDF provides excellent UV resistance and exceptionally high tensile strength. It also features unique self-cleaning properties. Dirt and debris wash away naturally with rain, reducing exterior maintenance. You must also evaluate thermal insulation requirements. Single-skin membranes work for basic weather covers. Double-skin systems trap a layer of air for superior insulation. This drastically reduces your daily heating and cooling demands.
Structural reinforcement relies heavily on bias-harness cable nets. These engineered galvanized steel wire systems encapsulate the entire exterior of the dome. They transfer mechanical stress from the fabric directly to the foundation. This prevents the membrane from tearing under high wind shear. The patented cable designs distribute environmental loads evenly across the surface. They allow the envelope to withstand extreme weather events safely. You cannot achieve massive clear spans safely without integrating these high-tension cable networks. The grid spacing of the cables depends entirely on the calculated wind and snow loads for the specific site.
Anchoring systems secure the pressurized envelope firmly to the ground. You have three primary engineering options. Concrete grade beams offer the best solution for permanent setups. They provide maximum uplift resistance against severe storms. Earth anchors work exceptionally well for rapid deployment scenarios. Installers drive them deep into the soil using heavy machinery. Ballast systems use heavy concrete weights to hold the structure down. They require zero ground penetration. You must weigh uplift resistance against your site remediation limitations and soil bearing capacity.
Anchoring System | Best Use Case | Installation Speed | Soil Requirements | Uplift Resistance |
|---|---|---|---|---|
Concrete Grade Beams | Permanent setups (20+ years) | Slow (requires excavation and curing) | Stable subgrade, high bearing capacity | Maximum |
Helical Piles / Earth Anchors | Rapid deployment (3-10 years) | Fast (driven directly into soil) | Adaptable to loose or dense soils | High (highly soil dependent) |
Ballast Block Systems | Temporary events (1-12 months) | Very Fast (surface placement) | Level surface, asphalt, or concrete pad | Moderate |
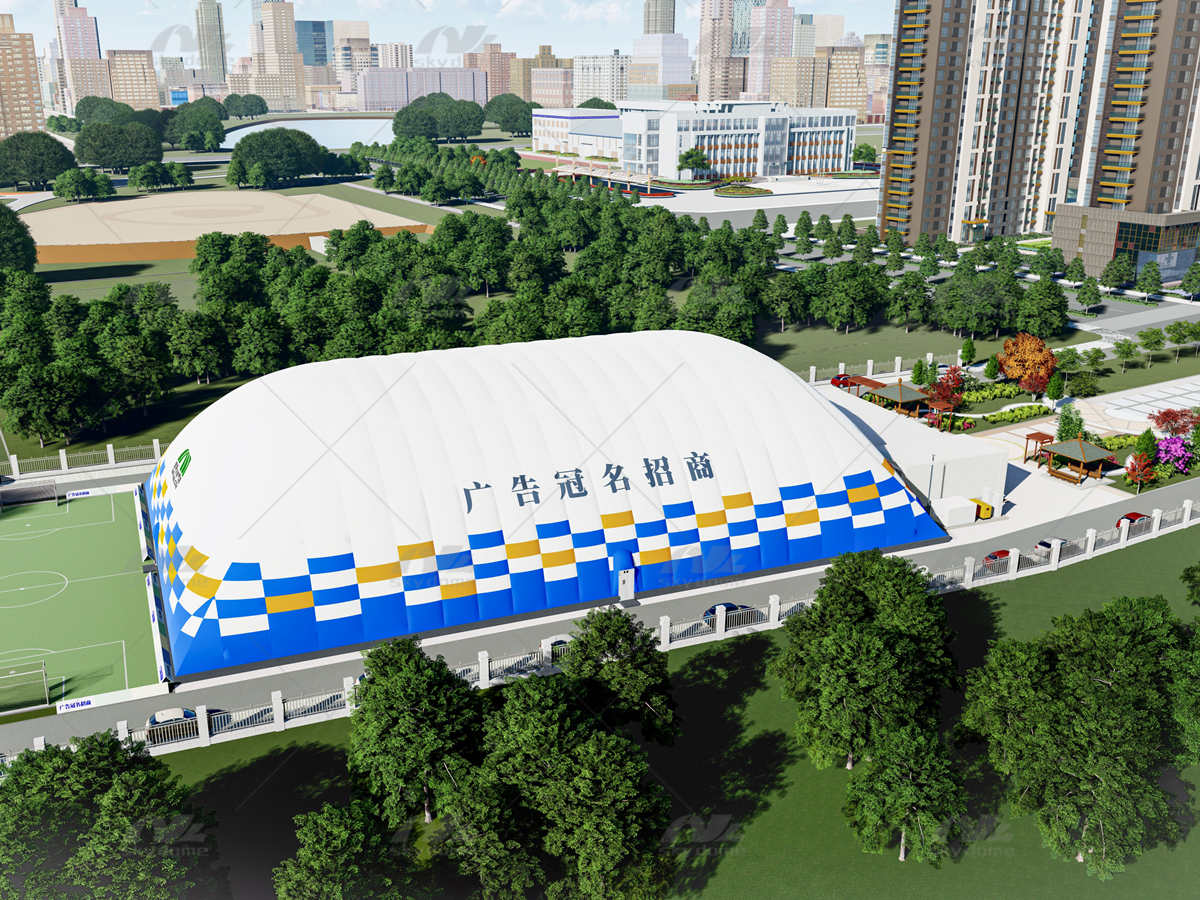
Athletic facilities require highly specific internal environmental conditions. A custom sports air dome prioritizes player comfort and usability. You can integrate specialized translucent skylight bands into the roof. These bands allow natural sunlight to flood the playing surface. This reduces daytime electrical consumption significantly. Asymmetrical designs accommodate specific field layouts perfectly. An indoor golf driving range needs a high ceiling at one end for ball trajectory. A tennis facility requires uniform clearance over all the courts.
Acoustics present a major engineering challenge in large open spans. Hard synthetic surfaces cause severe echoing during sporting events. You must install acoustic liners to manage sound effectively. These specialized fabric baffles absorb noise and improve the internal auditory environment. Internal partitioning adds necessary modularity to the space. You can use inflatable walls to create separate activity zones. Modular dividers separate a loud crowd space from an active playing field. This allows multi-use functionality within a single clear-span environment.
Lighting and climate control in athletic venues require precise engineering. Engineers suspend high-output LED fixtures directly from the cable net nodes. They often use indirect lighting, pointing the fixtures upward to bounce light off the white interior membrane. This eliminates glare for tennis and soccer players. Climate control requires custom ductwork to create microclimates within the dome. Spectators sitting in bleachers need different temperatures than athletes running on the field. Variable frequency drive fans push conditioned air exactly where it is needed, preventing hot spots near the ceiling and cold zones near the turf.
Warehousing operations require heavy-duty, high-traffic workflows. An industrial storage air dome must handle constant commercial vehicle traffic. You must install specialized truck airlocks at the entrance. These large chambers allow semi-trucks to enter without losing internal air pressure. The exterior door closes before the interior door opens. Revolving forklift doors provide rapid access for continuous material handling. They maintain the critical pressure seal during high-frequency daily use.
Bulk storage often involves heavy diesel machinery operating indoors. You need specialized ventilation systems to manage equipment exhaust safely. High-capacity extraction fans remove dangerous fumes from the interior constantly. Engineers calculate the required cubic feet per minute (CFM) based on the number of active vehicles. Makeup air units ensure fresh air replaces the exhausted fumes without dropping the internal structural pressure.
The lower walls face constant abuse from moving equipment and stacked pallets. You must specify reinforced lower-wall membranes for the perimeter. These thicker, abrasion-resistant fabrics protect the structural integrity of the envelope. They prevent accidental impacts from causing catastrophic deflation. You must also integrate fire suppression systems based on the stored materials. Dry chemical extinguishers and specialized sprinkler systems integrate seamlessly into the perimeter walls to ensure full compliance with industrial safety regulations.
Temporary event spaces demand rapid-deployment configurations. Installers can erect these massive structures in just a few days. Climate-controlled agricultural domes protect sensitive crops from extreme weather. They provide a highly stable environment for year-round commercial growing. Winter construction covers allow builders to work through freezing temperatures. These covers require high modularity and durability. Construction crews frequently relocate them as the building project advances across the site.
Pneumatic formwork represents a highly specialized architectural application. Builders use an airform inflatable dome as a concrete mold. They inflate the heavy-duty membrane to the desired architectural shape. They spray polyurethane foam directly on the interior surface. Then they apply steel rebar and spray shotcrete over the foam. This creates a permanent, highly insulated monolithic dome. The inflated membrane stays in place permanently as the exterior weatherproof roof.
Disaster relief operations utilize air domes for emergency triage centers. These structures deploy rapidly in crisis zones. They provide immediate, sterile environments for medical personnel. The negative pressure capabilities isolate airborne pathogens effectively. Military organizations also use them for temporary vehicle maintenance bays. The clear-span design accommodates large armored vehicles easily. The rapid inflation allows troops to establish operational bases in remote locations quickly.
Mechanical redundancy prevents catastrophic envelope deflation. You must install dual-motor inflation systems on every facility. If the primary motor fails, the secondary unit takes over instantly. Automatic standby generators provide immediate power during municipal grid outages. Wind sensors monitor exterior weather conditions continuously. They trigger automatic pressure increases during severe storm events. This stiffens the fabric envelope to resist dangerous wind deflection. It keeps the structure rigid and secure.
Climate control integration requires precise thermodynamic engineering. Technicians integrate heating and cooling systems directly into the main inflation ductwork. You must calculate BTU requirements accurately before installation. Engineers base these calculations on total dome volume and local climate extremes. They also factor in the architectural membrane's specific R-value. A double-skin air supported structure requires significantly fewer BTUs than a single-skin model. This efficiency lowers daily operational energy demands.
Automated pressure management ensures continuous structural stability. Smart control panels track internal pressure in real-time. They use variable frequency drives to adjust fan speeds automatically, maintaining the optimal setpoint. Remote monitoring systems provide critical telemetry data to facility managers. You can track internal temperature, pressure, and mechanical health from a smartphone. This proactive monitoring alerts you to minor anomalies immediately. It prevents small mechanical issues from becoming major structural failures.
Air filtration plays a critical role in specialized environments. Cleanroom applications require HEPA filters integrated into the intake fans. This prevents exterior dust and pollutants from entering the dome. Industrial applications use heavy-duty particulate filters to protect the inflation motors. You must establish a strict maintenance schedule for these filters. Clogged filters reduce airflow and force the motors to work harder. This compromises the internal pressure and shortens the lifespan of the mechanical units.
Vertical integration separates true industry leaders from basic resellers. You should prioritize a custom air supported dome manufacturer that controls all production phases. They must handle complex membrane welding in-house using radio frequency technology. They should fabricate their own structural cable nets. They must assemble the mechanical inflation units directly. This ensures strict quality control across all critical components. Third-party resellers often lack the deep technical expertise needed to troubleshoot complex field issues.
You need comprehensive air dome design and installation service capabilities. A true turnkey provider handles everything from concept to completion. They manage initial site preparation and soil testing. They expedite municipal permits by providing stamped engineering drawings. They oversee the final inflation and mechanical testing. Look for vendors offering interactive 3D configurators. These digital tools let you visualize your space instantly. They provide immediate material estimates and project timelines during the procurement phase.
Post-installation support guarantees long-term facility success. You must evaluate the warranty terms carefully before signing contracts. Membrane warranties should cover UV degradation and seam failures extensively. Mechanical warranties must cover the inflation fans, sensors, and control panels. Check the availability of rapid emergency repair services. Ask the vendor about annual inspection contracts. Regular professional maintenance extends the lifespan of the facility significantly. It ensures the mechanical systems operate at peak efficiency.
Global deployment experience indicates a manufacturer's capability. Vendors who operate internationally understand diverse building codes. They know how to engineer structures for extreme heat in the Middle East. They know how to handle massive snow loads in Northern Canada. Ask for case studies relevant to your specific climate zone. Speak with past clients about the manufacturer's responsiveness during emergencies. A reliable partner provides continuous support long after the initial installation finishes.
Permitting presents the largest hurdle for pneumatic structures. Municipal building codes often misunderstand these unique facilities. You must prove strict fire safety compliance to the local fire marshal. The architectural membrane must meet NFPA 701 standards for flame propagation. Egress requirements demand careful architectural planning. You must install sufficient emergency exits based on maximum occupancy. These specialized doors must open outward easily while maintaining the internal pressure seal.
Site preparation requires incredibly tight foundation tolerances. Uneven grading causes dangerous structural imbalances. Improper anchor installation leads to catastrophic failure under heavy wind load. You mitigate these risks through rigorous pre-installation geotechnical surveys. Engineers test the soil density and composition thoroughly. They verify the exact placement and depth of every single anchor point. This ensures the foundation can handle the calculated uplift forces safely.
Operational risks include unexpected power failures and membrane punctures. You must implement strict fail-safes to prevent sudden deflation. Backup power testing protocols are absolutely mandatory. Facility managers must run the standby generators weekly under load. Minor membrane damage happens occasionally in active environments. Falling branches or forklift impacts cause small tears. You can patch these punctures easily on-site. Maintenance crews use specialized heat guns to weld permanent patches over the damage.
Snow accumulation presents a severe risk if managed improperly. Heavy, wet snow adds massive weight to the roofline. You must rely on the automated systems to shed this weight. The smart sensors detect the load and increase internal pressure. This stiffens the roof profile. The HVAC system then pushes heated air to the ceiling. This melts the snow layer closest to the fabric. The remaining snow slides off the curved surface safely. You must ensure the perimeter remains clear to receive the shedding snow.
Custom air supported structures offer an unmatched ratio of clear-span volume to construction time. They perform exceptionally well when engineered specifically for their intended environment. You must match the architectural membrane, cable nets, and mechanical systems to your exact operational application. Cutting corners on structural reinforcement or mechanical redundancy leads to inevitable field failures.
Decision-makers should eliminate vendors who push generic, one-size-fits-all solutions. Shortlist only those manufacturers who provide transparent load calculations and site-specific engineering. Demand custom membrane options and fully integrated mechanical redundancy. A vertically integrated partner ensures your facility meets all regulatory codes and operational demands.
Follow these next steps to initiate your structural project successfully:
Initiate a comprehensive site feasibility study to map local zoning laws, setback requirements, and soil bearing capacities.
Define your exact volumetric requirements, internal environmental climate targets, and peak occupancy loads.
Request a detailed 3D configuration and site-specific engineering proposal from a vertically integrated manufacturer.
Establish a clear, phased timeline for municipal permitting, foundation preparation, and final mechanical inflation.
A: A modern facility easily lasts over 20 years. The lifespan depends heavily on the architectural membrane selected. Advanced PVDF fabrics resist UV degradation and environmental wear exceptionally well. You must perform regular maintenance on the mechanical systems. Routine inspections of the cable nets and anchor points also extend the operational life significantly.
A: An industrial storage air dome significantly reduces upfront capital requirements compared to traditional construction. You bypass lengthy building schedules and deep foundation work entirely. The structure provides massive clear-span volume without internal support columns. This allows for highly efficient material handling and unimpeded forklift workflows across the entire floor plan, accelerating your operational timeline.
A: Yes, they require continuous airflow to maintain internal pressure. However, the primary inflation fans draw very little power during normal operation. The system uses highly efficient, low-draw motors. If grid power fails, automated backup generators activate immediately. This mechanical redundancy ensures the dome remains fully inflated during severe electrical outages.
A: You typically need standard municipal building permits. The classification depends on whether the installation is temporary or permanent. You must secure fire marshal approvals. The membrane must pass NFPA 701 fire safety standards. You also need structural engineering stamps to verify the foundation and cable net can handle local wind and snow loads.
A: Yes, these structures are highly modular by design. You can deflate the envelope and pack the membrane panels safely. You can transport the entire system to a new open space. Installers can add or remove modular fabric sections to resize the footprint. You only need to pour a new foundation at the destination site.
A: They use bias-harness cable nets to transfer wind stress directly to the foundation. This prevents the fabric from deflecting dangerously. During heavy snow, smart sensors detect the load. The control panel automatically increases internal air pressure. This stiffens the roof. It also triggers heating systems to melt the snow, allowing it to slide off easily.


