
T: +86-137-0128-0809
E: sales@skyairdome.com
E: sales@skyairdome.com
UNIT 1406B, 14/F, THE BELGIAN BANK BUILDING, NOS. 721 - 725 NATHAN ROAD, KOWLOON, HONG KONG

Views: 0 Author: Site Editor Publish Time: 2026-10-23 Origin: Site


Weather-related construction delays trigger escalating financial penalties across the industry. Tightening regulatory standards for urban site emissions add intense pressure to already constrained project schedules. Project managers face a tough balancing act. You must weigh the steep labor and material costs of erecting traditional weather enclosures against the demand for uninterrupted, year-round site operations and strict dust containment.
We will establish a direct, evidence-based comparison between conventional scaffolding or hoarding methods and the modern temporary air supported structure. This analysis determines which methodology yields the highest return on investment, operational reliability, and sustainability for specific project profiles. By evaluating deployment speed, environmental control, and spatial efficiency, you can select the most effective enclosure strategy for your next development.
Deployment Velocity: Air domes reduce enclosure erection time from weeks to days, significantly accelerating the critical path of the project schedule.
Cost Structure Shift: Traditional enclosures require high upfront labor and material costs; air domes shift the financial model toward lower initial assembly and maintenance costs but introduce continuous operational (energy) expenses.
Environmental Control & Sustainability: Inflatable structures offer superior, hermetically sealed environments for dust containment, alongside a lower overall environmental impact and potential for renewable energy integration.
Spatial Efficiency & Customization: The clear-span, highly customizable design of air structures allows heavy machinery operation without the obstruction of internal support columns required by traditional builds.
An air dome operates on a straightforward engineering principle. Durable architectural membranes, typically manufactured from PVC-coated polyester, are supported entirely by internal air pressure. There are no rigid steel frames, wooden trusses, or internal columns. The fabric envelope relies on a slight overpressure—usually between 250 and 500 Pascals above atmospheric pressure—to maintain its shape and structural integrity. This creates a vast, unobstructed interior space capable of housing heavy construction equipment.
To function reliably on an active job site, these structures depend on a network of integrated mechanical sub-systems. Primary blowers equipped with variable-frequency drives run continuously to maintain the necessary internal pressure while optimizing energy use. Backup diesel generators stand ready to take over instantly during municipal grid failures. Specialized airlocks for personnel and heavy equipment prevent pressure loss during constant ingress and egress. Finally, robust anchoring systems secure the membrane to the ground, distributing uplift forces evenly across the perimeter to prevent structural failure during high wind events.
Standard approaches to site protection rely heavily on rigid materials and manual assembly. Scaffolding wrapped in heavy-duty shrink-wrap remains a common method for vertical construction and mid-rise developments. Temporary steel or wood frame structures often cover smaller horizontal footprints. Modular hoarding panels provide perimeter security and basic windbreaks, though they offer minimal climate control for the actual work zone.
The baseline expectations for these traditional methods center on brute structural mass. They require extensive material sourcing, heavy transport logistics, and deep anchoring into the subgrade. Standard deployment practices demand large crews working at height, which inherently increases safety risks and extends the assembly timeline. The rigidity of these structures provides familiarity to veteran site supervisors, but it comes at the cost of flexibility, speed, and spatial efficiency.
A temporary air dome installation drastically alters the project timeline. The process from site preparation to full inflation typically spans just a few days, rather than the weeks required for steel framing. Once the perimeter anchoring is established, crews roll out the membrane, attach the blower units, and inflate the structure. This rapid deployment allows interior excavation or foundation work to commence almost immediately.
Ground preparation remains minimal compared to deep-anchored traditional structures. Many air domes utilize ballast blocks, concrete jersey barriers, or helical earth anchors, bypassing the need for poured concrete foundations. When the project concludes, the dismantling process is equally swift. The membrane deflates, folds up, and ships out, accelerating the final handover phases and clearing the site without weeks of scaffolding teardown.
The standard installation sequence follows these specific steps:
Grade and level the perimeter footprint to ensure a tight seal.
Install the chosen anchoring system (earth anchors or concrete ballast) along the exact perimeter line.
Unroll the architectural membrane across the site footprint.
Secure the membrane edges to the anchoring system using heavy-duty clamping plates.
Install the personnel doors and vehicle airlock tunnels.
Connect the primary blower units and initiate the inflation sequence.
Erecting scaffolding and steel frames is an inherently labor-intensive process. Crews must manually assemble thousands of individual components, including base plates, standards, ledgers, and cross braces. This requires specialized scaffolders, crane operators, and rigorous safety inspections at every tier. The sheer volume of manual labor drives up initial project expenses and extends the critical path before any actual building construction begins.
Furthermore, traditional assembly is highly vulnerable to weather delays. High winds, heavy rain, or snow can halt scaffolding erection entirely due to safety regulations regarding working at height. These delays compound project timeline risks. The longer an enclosure takes to build, the longer the site remains exposed to the elements you are trying to mitigate.
Project Phase | Air Supported Structure | Traditional Scaffolding & Shrink-Wrap |
|---|---|---|
Site Preparation | Minimal grading; perimeter ballast or earth anchors installed quickly. | Extensive ground leveling; base plates and mudsills required for load bearing. |
Material Logistics | Membrane arrives folded on a few flatbed trucks; blowers are modular. | Dozens of truckloads required for steel tubes, wooden planks, and wrap. |
Assembly Labor | Small specialized crew; mostly ground-level work. | Large crew of certified scaffolders; extensive work at height. |
Weather Vulnerability | Inflation requires a brief window of low wind; otherwise highly resilient. | Assembly frequently halted by rain, snow, or moderate winds. |
Dismantling Speed | Deflates and packs up in 2 to 4 days. | Requires weeks of manual teardown and material sorting. |
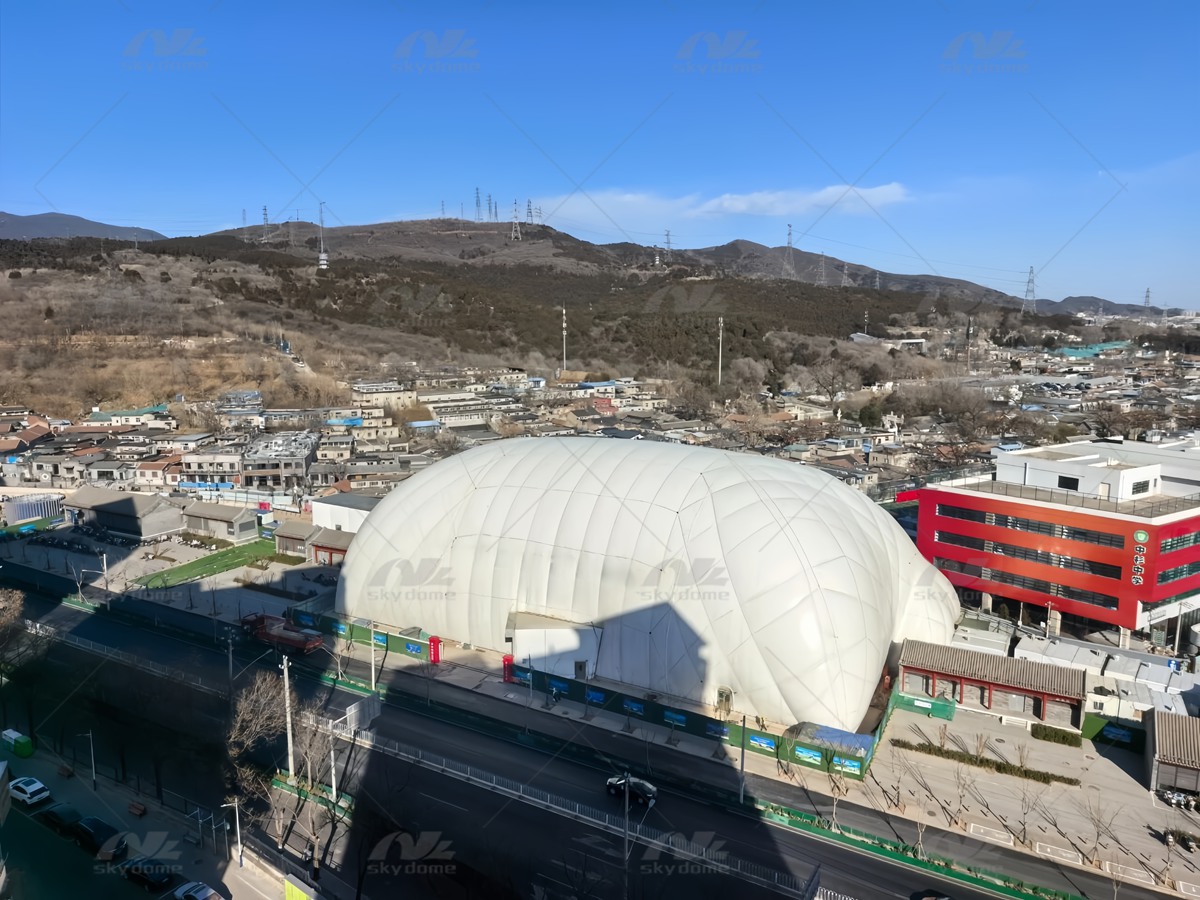
Urban excavation sites face intense scrutiny regarding particulate emissions. A construction site dust containment dome offers distinct regulatory advantages by providing a fully sealed environment. This prevents fugitive dust from migrating into neighboring residential or commercial zones, virtually eliminating the risk of municipal fines, stop-work orders, and community complaints.
These structures manage airflow through precise pressure controls. By maintaining a specific internal pressure relative to the outside environment, the dome dictates exactly where air exits. Integrated HEPA filtration systems capture hazardous silica dust and other particulates before the air vents outside. This level of environmental control is nearly impossible to achieve with porous shrink-wrap and scaffolding, which inevitably leak dust through overlapping seams and unsealed ground joints.
Multi-layer air membranes provide superior thermal insulation properties compared to standard shrink-wrap. The trapped air between the fabric layers acts as an insulating barrier. This makes heating or cooling the interior significantly more efficient. Crews can pour concrete, cure materials, and operate machinery in a stable climate, regardless of external freezing temperatures, heavy snowfall, or extreme summer heat.
Evaluating the efficiency of climate control reveals a stark contrast on the job site. Heating a clear-span air dome for winter construction requires less energy waste than attempting to warm a drafty, traditionally enclosed scaffold. The airtight nature of the membrane ensures that conditioned air remains inside. This protects sensitive material storage, prevents frost heave in the subgrade, and maintains worker productivity year-round without the need for bulky winter gear.
The construction industry is shifting heavily toward sustainable practices. Reusable architectural membranes offer a lower environmental impact than the high material waste associated with disposable traditional hoarding. Shrink-wrap often ends up in landfills after a single use, generating massive amounts of plastic waste. Air domes, conversely, can be packed up, cleaned, and redeployed across multiple projects over decades.
Emerging technologies also allow for integrating air domes with solar power. Flexible solar panels or adjacent solar arrays can power the primary blower units during daylight hours. This creates eco-friendly, self-sustaining site enclosures that actively reduce the carbon footprint of the construction phase. Minimizing reliance on diesel generators further aligns the project with green building certifications like LEED or BREEAM.
Comparing financial models requires looking at both upfront and ongoing expenses. Traditional structures demand high initial labor and material costs. You pay heavily for the scaffolding rental, the erection crew, and the shrink-wrap materials before any real construction begins. Air domes flip this model. They require lower initial assembly costs but introduce continuous operational expenses to power the blower units.
Analyzing these continuous energy costs is necessary for a 6-to-18-month project lifecycle. The blowers must run 24/7 to maintain structural integrity. However, the efficiency of modern variable-frequency drive motors keeps power consumption manageable. Tying into the municipal grid early, rather than relying solely on diesel generators, can significantly offset these operational expenses, making the long-term financial picture highly favorable for extended builds.
The long-term leasing costs of traditional scaffolding accumulate rapidly. High rental fees for steel frames, wooden planks, and modular panels drain project budgets over multi-year developments. In contrast, procuring or renting an air supported structure often proves more cost-effective for extended durations. The break-even point typically occurs within the first few months of a large-scale project.
Ongoing maintenance also differs drastically in the field. Architectural membranes require minimal upkeep. Crews occasionally inspect the fabric for punctures and monitor the mechanical systems via automated dashboards. Traditional structural frames demand constant physical attention. Scaffolding ties loosen under vibration, shrink-wrap tears in high winds, and wooden hoarding rots or splinters, requiring continuous manual repairs to maintain site security and weatherproofing.
Architectural membranes boast a lifespan of 15 to 20 years with proper care and storage. The logistical costs of storing and redeploying an air dome across multiple sites remain relatively low. The fabric folds compactly, requiring minimal warehouse space compared to stacks of steel scaffolding. This high reusability drives a strong return on investment for developers managing a pipeline of sequential projects.
Compare this to the depreciation, loss, and damage rates of traditional materials. Scaffolding components frequently go missing, get buried in mud, or suffer damage from heavy machinery on-site. Shrink-wrap is entirely disposable. The constant cycle of renting, repairing, and replacing rigid enclosure materials creates a hidden financial drain that reusable air structures eliminate entirely.
An unobstructed interior fundamentally changes how a site operates. The clear-span design of an air dome eliminates the need for internal support pillars. Cranes, excavators, and heavy material handlers can maneuver freely. This spatial efficiency accelerates excavation and foundation work, as operators do not have to navigate their swing radius around a grid of steel columns.
Traditional enclosures often restrict machinery movement. The structural supports required to hold up a wide-span roof dictate the flow of traffic and limit the size of equipment permitted inside. By removing these physical barriers, air domes maximize the usable footprint of the construction site, allowing for simultaneous operations that would otherwise clash in a confined space.
Air domes are highly customizable in size and shape. Manufacturers design the membrane to accommodate large, irregular ground spaces. Whether the site is a sprawling horizontal development or a uniquely shaped urban lot, the fabric envelope adapts to the perimeter. This contrasts sharply with the rigid, modular nature of traditional enclosures, which force the site layout to adapt to the fixed dimensions of the scaffolding bays.
Covering deep excavations presents a unique engineering challenge. A temporary foundation pit air dome provides a specific, highly effective solution. These structures span wide foundation pits where traditional scaffolding would be structurally unfeasible or prohibitively expensive to erect from the bottom up.
By anchoring at ground level around the perimeter of the pit, the dome completely encloses the excavation. This protects the subgrade from rain and snow, preventing mud accumulation, soil degradation, and slope instability. Crews can proceed with rebar tying, formwork assembly, and concrete pouring in a dry, controlled environment, regardless of the weather above ground.
Deploying an air supported construction enclosure involves navigating specific regulatory hurdles. Municipalities may lack familiarity with air dome technology, leading to delays in temporary structure permits. Fire codes also require strict adherence, necessitating flame-retardant membrane materials and clearly marked emergency egress routes that function independently of the main airlocks.
Early-stage compliance documentation is mandatory. Project managers should prepare a comprehensive package detailing structural engineering stamps, wind load calculations, and fire safety certifications. Engaging with local zoning boards and fire marshals during the planning phase prevents unexpected roadblocks and ensures a smooth permitting process.
Follow these steps to streamline the permitting phase:
Submit preliminary membrane material specifications to the local fire marshal.
Provide stamped engineering drawings proving the anchoring system meets local wind load codes.
Detail the emergency egress plan, highlighting outward-opening pressure doors.
Submit the backup power redundancy plan to the municipal building inspector.
Schedule an on-site inspection immediately following the initial inflation.
The critical vulnerability of any air structure is power failure. Without internal pressure, the dome will eventually deflate. Mandatory mitigation tactics include automated backup generators that activate within seconds of a grid failure. Redundant blower units ensure that mechanical breakdowns in a single motor do not compromise the structural integrity of the entire enclosure.
Managing extreme weather requires active systems. Anemometer-linked pressure controls automatically increase internal pressure during high winds, stiffening the membrane against gusts. For winter deployments, snow-melting thermal systems utilize the heated interior air to warm the upper canopy, preventing heavy snow accumulation from exceeding the structural load limits of the fabric.
Introducing new methodologies often meets pushback. Stakeholders may express skepticism due to a perceived lack of proof of concept in certain regional construction markets. The learning curve associated with managing an active, pressurized structure can intimidate site supervisors accustomed to static scaffolding.
Mitigate this risk through vendor-led training and strict operational protocols. Crews must understand how to operate the vehicle airlocks correctly to prevent sudden pressure loss during heavy equipment ingress and egress. Establishing clear procedures eliminates costly trial and error, ensuring the dome functions seamlessly as an integrated part of the construction site rather than a hindrance.
Traditional scaffolding and hoarding remain the correct choice for specific project profiles. Highly irregular site footprints with extreme vertical stacking requirements favor modular scaffolding. Projects located in remote areas with zero reliable power infrastructure cannot support the continuous energy demands of an air dome. Additionally, very short-duration needs—where the mobilization and custom fabrication of a membrane aren't justified by the timeline—are better served by standard rental materials.
Conversely, specific scenarios heavily favor inflatable technology. Large-scale horizontal footprints benefit immensely from the clear-span capabilities. Sites facing strict environmental and dust regulations require the hermetic seal an air dome provides. Extreme winter construction schedules demand the superior climate control of a multi-layer membrane. Finally, multi-year phased developments requiring relocatable, sustainable enclosures will see the highest return from investing in air dome construction site solutions.
Conduct a site-specific wind and snow load audit to determine the exact structural requirements for your location.
Calculate power redundancy needs and secure standby generator capacities before finalizing the site layout.
Initiate consultations with specialized temporary structure vendors to review custom footprint designs and anchoring options.
Map out early-stage permitting requirements with local municipal and fire authorities to prevent schedule delays.
A: The typical installation window ranges from 3 to 10 days. The exact timeline depends heavily on site preparation and the chosen anchoring method. Once the perimeter is secured, rolling out the membrane and inflating the structure takes only a matter of hours.
A: Yes. Modern air domes integrate automated pressure sensors connected to anemometers. During high winds, the system increases internal pressure to stiffen the structure. For snow, thermal systems heat the upper canopy to melt accumulation before it exceeds load limits.
A: Air domes require significantly less upfront capital for labor, materials, and maintenance. However, they incur ongoing energy costs to run the blowers continuously. This makes them highly cost-effective for large-span, medium-to-long-duration projects compared to high scaffolding rental fees.
A: Not always. While permanent structures use concrete foundations, temporary foundation pit domes often utilize heavy ballast blocks or specialized earth anchors. These methods secure the perimeter effectively while eliminating the need for deep, permanent concrete work.
A: These domes manage ventilation through precise pressure controls and integrated HEPA filtration systems. They dictate the air exchange rates, maintaining a safe breathing environment for workers while trapping and filtering hazardous particulates before air exhausts outside.
A: Mandatory failsafe systems activate immediately. Automatic standby diesel generators restore power to the blowers within seconds. Even if all power fails, the structure deflates very slowly, providing ample time for safe evacuation of all personnel and equipment.
A: While highly customizable, there are practical limits. They can span over 100 meters wide without internal supports. However, highly irregular, narrow, or exclusively vertical sites are generally not suitable, as the membrane requires a relatively balanced footprint to distribute pressure evenly.


