
T: +86-137-0128-0809
E: sales@skyairdome.com
E: sales@skyairdome.com
UNIT 1406B, 14/F, THE BELGIAN BANK BUILDING, NOS. 721 - 725 NATHAN ROAD, KOWLOON, HONG KONG

Views: 0 Author: Site Editor Publish Time: 2026-08-07 Origin: Site


Municipalities, universities, and private investors increasingly adopt air-supported structures to bypass the long timelines of traditional facility construction. Traditional brick-and-mortar sports complexes require extensive groundwork, heavy steel framing, and lengthy curing times. In contrast, inflatable structures offer rapid deployment and massive clear-span interiors. Facility planners must accurately determine spatial capacity. You need to know exactly how many regulation courts fit within a given footprint. You must account for structural curvature, safety margins, and spectator zones before committing capital.
Designing a highly functional, compliant sports facility requires precise spatial mathematics. We will break down court dimensions, layout configurations, structural limitations, and technical evaluation criteria. This data helps you optimize floor plans for a basketball air dome without compromising player safety or athletic standards.
Capacity Baseline: A standard 300’ x 200’ sports air dome can comfortably house 4 to 6 full-sized basketball courts, depending on run-off zones and spectator seating, while smaller footprints easily accommodate dual-court setups.
Structural Reality: Dome curvature dictates usable space; apex height, edge clearance, and membrane design must be calculated to prevent interference with gameplay and ensure player safety.
Cost vs. Scale: Multi-court configurations significantly lower the cost-per-court ratio, but require advanced HVAC, double-membrane insulation, and pressurization systems to maintain optimal playing conditions.
Deployment Speed: Compared to traditional steel or brick builds, air domes offer accelerated commissioning. Once the foundation is prepped, the actual inflation and commissioning of the dome can be completed in just a few days.
You cannot plan a facility layout without establishing strict baseline measurements. Basketball court dimensions vary significantly depending on the level of play. FIBA and NBA regulations mandate a court size of 94 feet by 50 feet. NCAA courts share these exact dimensions. High school courts require a slightly smaller footprint, measuring 84 feet by 50 feet. These dimensions represent the active playing surface only. They do not account for the surrounding buffer zones necessary for safe gameplay.
Calculating the baseline footprint requires multiplying the length and width of the active court. A single regulation NBA or NCAA court consumes 4,700 square feet of floor space. A high school court occupies 4,200 square feet. These figures serve as the absolute minimum baseline. Facility designers must use these numbers as the core blocks when mapping out the interior geometry of the dome. You also need to factor in the physical hardware on the floor. Portable backstops extend 8 to 10 feet past the baseline. Wall-mounted hoops are rarely used in large clear-span structures, meaning floor-anchored stanchions will dictate your baseline boundaries.
Athletes routinely carry momentum out of bounds during competitive play. Athletic associations mandate unobstructed space around the perimeter of each court. This run-off zone prevents collisions with walls, equipment, or spectators. Standard safety guidelines require a minimum of 10 feet of clearance on all sides of the court. Professional and high-tier collegiate facilities often expand this margin to 15 feet to accommodate aggressive play and broadcast equipment.
Run-off zones drastically impact the total gross square footage required per court. Adding a 10-foot perimeter to a 94’ x 50’ court increases the required footprint to 114’ x 70’. This expands the spatial requirement from 4,700 square feet to 7,980 square feet. When planning a sports air dome, you must calculate capacity using these expanded dimensions. Failing to account for run-off zones results in cramped, non-compliant facilities. You must also allocate space for scorer's tables, which typically consume an additional 4 feet of depth along the sideline, and team benches, which require at least 6 to 8 feet of depth.
The total footprint of an air-supported structure does not equal its net usable athletic space. You must translate the exterior dimensions into practical interior square footage. Formulas for this translation must subtract the space consumed by operational infrastructure. Entry vestibules, revolving airlock doors, equipment storage areas, and mechanical corridors all reduce the available floor area.
You must also account for the footprint of the main supporting cover and inner membrane anchoring systems. The grade beam foundation and the anchoring channels sit inside the gross footprint perimeter. This hardware typically consumes the outer 2 to 3 feet of the floor plan. For example, a 200-foot by 300-foot dome yields 60,000 gross square feet. After subtracting the perimeter anchoring, airlock footprints, and the low-clearance dead zones, your net usable athletic space drops to approximately 54,000 square feet.
Court Type | Active Dimensions | Active Sq. Ft. | Required Run-Off | Total Footprint (Gross Sq. Ft.) |
|---|---|---|---|---|
FIBA / NBA | 94' x 50' | 4,700 | 10' Perimeter | 7,980 |
NCAA College | 94' x 50' | 4,700 | 10' Perimeter | 7,980 |
High School | 84' x 50' | 4,200 | 10' Perimeter | 7,280 |
FIBA 3x3 (Half Court) | 49' x 36' | 1,764 | 6' Perimeter | 2,928 |
Standard rectangular dome footprints accommodate dual-court and four-court setups with high efficiency. You must evaluate side-by-side versus end-to-end orientations. A side-by-side configuration places the long edges of the courts parallel to each other. This layout optimizes spectator viewing angles from a central walkway. An end-to-end configuration aligns the baselines. This works best for narrow, elongated dome structures.
Mapping footprint sizes requires precise geometry. You can optimize a 120’ x 120’ footprint for a dual-court custom basketball air dome. This size allows for two high school courts with shared central run-off zones. Managing shared run-off zones between adjacent courts maximizes floor efficiency. Instead of two separate 10-foot buffers, you can implement a single 15-foot shared buffer between courts. This maintains safety while reclaiming valuable square footage. You can use drop-down divider nets suspended from the ceiling cable network to separate the courts during simultaneous practices.
Expansive, wide-span domes designed for tournament hosting require robust structural engineering. A multi-court basketball air dome holding six or more courts demands a massive clear span. These structures often exceed 300 feet in length and 200 feet in width. The internal air pressure must support a significantly larger fabric envelope. You must engineer the foundation to handle the increased uplift forces generated by the larger surface area.
Traffic flow management becomes critical in high-density layouts. You must design dedicated pedestrian corridors to segregate players from spectators. High-capacity facilities utilize central spines. This main walkway runs down the middle of the dome, with courts branching off to the left and right. This prevents cross-traffic interference during active tournament play. You should also position emergency exit airlocks at the ends of these central spines to ensure rapid evacuation compliance.
Integrating spectator seating transforms a standard practice facility into a competitive arena. You can incorporate retractable or permanent bleacher seating into the floor plan. Retractable bleachers offer flexibility, allowing you to reclaim floor space for additional practice courts during non-event days. Permanent seating provides better sightlines and higher capacity for dedicated game courts.
Calculating spatial trade-offs is mandatory. Every square foot dedicated to spectator capacity reduces the active court volume. A standard 500-seat bleacher system requires approximately 2,000 square feet of floor space. You must also evaluate sightline considerations and ADA compliance within pressurized structures. Ramps, accessible seating platforms, and clear egress routes must integrate seamlessly with the airlock exit systems of a basketball stadium air dome. You must ensure that the bleacher height does not intersect with the sloping perimeter walls of the dome.
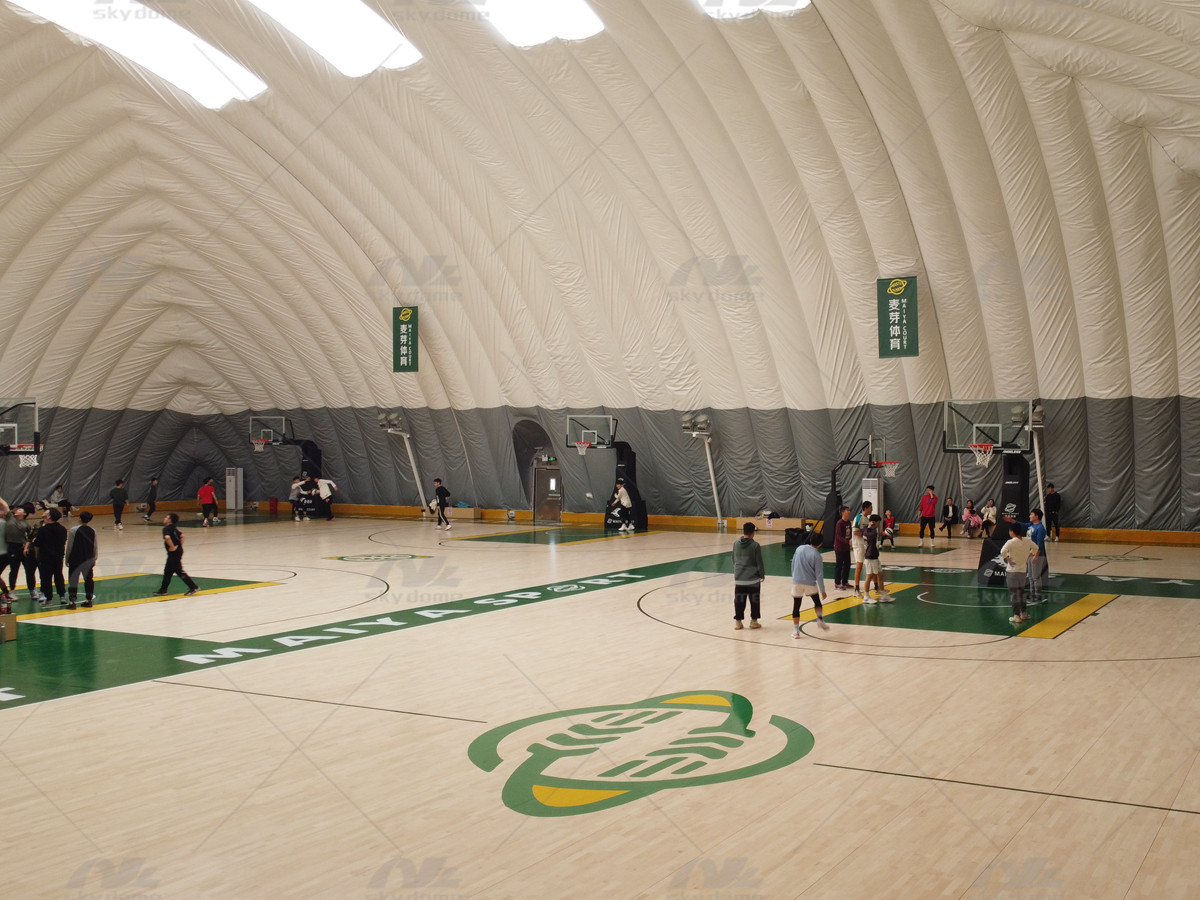
Air-supported structures feature sloping walls. This curvature reduces vertical clearance at the perimeter of the dome. Facility planners refer to this low-clearance perimeter as the "dead zone." While the center apex may reach 60 feet, the edges drop sharply toward the foundation. You cannot place active basketball hoops or court corners in areas where the ceiling dips below 25 feet. A player attempting a corner three-point shot needs full vertical clearance for the ball's trajectory.
Strategies for utilizing low-clearance areas maximize facility efficiency. Keep active courts clustered in the high-clearance center of the footprint. Push non-playing infrastructure to the perimeter. The dead zone perfectly accommodates spectator walkways, team benches, scorer tables, and equipment storage. By mapping the interior vertically as well as horizontally, you eliminate wasted space. You can also position low-profile HVAC ductwork and electrical conduit runs along this perimeter edge.
Basketball requires significant vertical clearance. High-arcing shots, rebounding action, and cross-court passes demand an unobstructed ceiling. You must establish a minimum center apex height to prevent structural interference. A standard regulation facility requires a minimum clear height of 25 to 30 feet directly above the playing surface. To achieve this clearance across multiple courts, the dome's center apex often needs to exceed 50 feet.
Evaluating tensile membrane stability is necessary for high-apex designs. Taller structures catch more wind load. Engineers utilize cable-net roofing systems to safely support higher apex requirements. A bias-harness cable net encases the fabric envelope. This distributes wind and snow loads evenly across the foundation, preventing excessive fabric deflection during severe weather. The galvanized steel cables absorb the stress, allowing the architectural fabric to maintain its shape without tearing.
Illuminating a massive clear-span interior requires strategic engineering. Placement of suspended or ground-mounted LED lighting must prevent glare and shadows across multiple courts. Indirect lighting systems bounce high-lumen output off the reflective inner membrane. This creates a uniform, shadow-free playing environment. Direct suspended fixtures must feature impact-resistant cages to withstand errant basketballs. Upgrading from traditional metal halide fixtures to high-efficiency LED arrays reduces heat output and lowers electrical draw, which is critical when illuminating 60,000 square feet of floor space. You must aim for a minimum of 50 to 75 foot-candles of illumination at the floor level for standard play, and over 100 foot-candles for televised tournaments.
Acoustic reverberation presents a major challenge in large, open-span multi-court environments. The smooth, tensioned fabric reflects sound waves. Whistles, bouncing balls, and crowd noise amplify quickly. Installing acoustic liner panels or specifying a textured inner membrane reduces echo. This improves communication for coaches and players during simultaneous games. You can also suspend acoustic baffles from the cable net system to absorb high-frequency noise.
Facility owners must evaluate permanent year-round structures versus seasonal deployments. Seasonal domes cover existing outdoor asphalt or concrete courts during winter months. This extends the playing season without requiring a dedicated indoor lot. In the spring, the structure is deflated, unanchored, and stored. Seasonal setups often rely on earth anchors or water ballast systems rather than poured concrete foundations.
Year-round deployment requires robust climate control and permanent foundations. Anchoring and storage considerations dictate the feasibility of seasonal take-down. Repeated inflation and deflation stress the fabric. Seasonal operations require dedicated dry storage facilities to prevent membrane degradation from moisture and rodents during the summer months. Year-round domes utilize heavy-duty concrete grade beams to permanently secure the membrane against extreme weather events.
A dedicated basketball facility limits utilization. Strategies for overlaying multiple sports lines maximize facility usage. You can overlay tennis, volleyball, and futsal lines onto basketball hardwood or synthetic surfaces. Using distinct paint colors for different sports allows athletes to easily identify their boundaries. You must ensure the line paint is compatible with the floor finish to prevent peeling or surface damage.
Maximizing facility utilization generates consistent activity during off-peak basketball seasons. A multi-sports air dome adapts to community demands. Drop-down divider nets separate the space. You can host a volleyball tournament on the left side while running basketball drills on the right. This modularity ensures the space never sits empty. You can also install recessed floor sleeves to quickly mount and dismount volleyball nets without damaging the basketball surface.
Air domes create unique internal microclimates. You must evaluate surface options compatible with the humidity and temperature profiles of these structures. Sprung hardwood floors offer premium performance but require strict humidity control to prevent warping. Modular polypropylene tiles provide excellent durability and resist moisture damage. Poured polyurethane surfaces offer seamless, shock-absorbing performance ideal for multi-sport applications.
Foundation requirements must support both the dome anchoring system and premium athletic flooring. A concrete grade beam secures the dome envelope. Inside this perimeter, the sub-base must be perfectly leveled. Installing a heavy-duty vapor barrier over the concrete slab is mandatory. This prevents ground moisture from migrating upward and compromising the athletic surface. You must achieve specific Floor Flatness (FF) and Floor Levelness (FL) ratings on the concrete pour before installing any hardwood system.
Comparing the phases of an air dome against brick-and-mortar facilities reveals massive time savings. Traditional construction requires multi-year timelines for steel fabrication, masonry, and roofing. Air dome manufacturing occurs concurrently with site preparation. While the concrete foundation cures, the fabric envelope is welded in the factory. This parallel workflow cuts project timelines by up to 70 percent.
The rapid commissioning phase defines this technology. Transitioning from an empty foundation to a fully inflated structure takes a matter of days. The installation crew follows a strict sequence:
Roll out the architectural fabric membrane across the cured concrete foundation.
Secure the membrane edges to the grade beam using heavy-duty anchoring channels.
Activate the primary inflation fans to pressurize the envelope and raise the structure.
Weather dependencies during the installation phase present the main risk. High winds or heavy rain can delay the unrolling and inflation process. You must schedule the inflation window during a period of calm weather to prevent the unanchored fabric from acting as a sail.
Maintaining structural integrity requires continuous air pressure. Primary inflation fans run 24/7 to support the fabric envelope. You must evaluate the ongoing energy expenditure required to maintain this pressure and manage climate control in a large-volume space. Heating and cooling thousands of cubic feet of air requires high-capacity HVAC units. You must calculate the exact Cubic Feet per Minute (CFM) required to offset air loss through revolving doors and natural fabric permeability. Standard multi-court domes require makeup air units capable of delivering 10,000 to 50,000 CFM depending on the total volume.
Assessing the efficiency of double-membrane thermal insulation layers is critical. A dual-layer fabric system traps a pocket of dead air between the exterior and interior membranes. This drastically improves the R-value of the structure. Smart climate management systems adjust fan speeds based on external wind sensors. These automated adjustments optimize energy consumption while ensuring structural stability. When snow sensors detect accumulation, the system automatically increases internal heating to melt the snow off the roof.
Navigating municipal regulations requires early planning. Zoning boards often classify air domes as temporary or semi-permanent structures. However, municipal height restrictions may conflict with the tall apex required for basketball. You must secure variances if the dome exceeds local building height limits. Presenting engineering data that proves the structure's safety profile often helps expedite the variance approval process.
Soil testing and foundation engineering are non-negotiable requirements. The foundation must resist massive uplift forces generated by internal pressure and external wind loads. A standard concrete grade beam for a large dome often measures 3 feet wide by 4 feet deep, reinforced with heavy-gauge steel rebar to prevent cracking under continuous uplift stress. Poor soil bearing capacity requires deeper footings or helical piles. You must complete geotechnical surveys before finalizing the grade beam design to ensure secure anchoring. If the site has a high water table, you must install perimeter French drains to prevent water from pooling against the foundation beam.
To move forward with your facility planning, execute the following steps:
Initiate a comprehensive site survey to determine your maximum allowable footprint and identify any soil bearing capacity issues.
Commission a feasibility study focusing on local municipal zoning laws, specifically targeting building height restrictions and setback requirements.
Request a custom CAD layout from a structural engineer to visualize court placement, run-off zones, and spectator seating integration.
Select an athletic flooring system that aligns with your climate control capabilities and install a heavy-duty vapor barrier over the concrete sub-base.
A: A single regulation NBA or NCAA court requires an active footprint of 94 by 50 feet. You must include mandatory safety run-off zones. Adding a standard 10-foot perimeter expands the required space to 114 by 70 feet. This totals 7,980 square feet of unobstructed floor space per court.
A: Yes. Air domes routinely house professional sprung hardwood floors. You must install a high-quality vapor barrier over the concrete sub-base to block ground moisture. The dome's HVAC system must maintain strict, consistent humidity levels to prevent the natural wood from expanding, contracting, or warping.
A: Basketball requires a minimum unobstructed vertical clearance of 25 to 30 feet directly above the playing surface. Because air domes feature sloping walls, the center apex of the structure typically needs to reach 40 to 60 feet to ensure sufficient clearance across the entire active court area.
A: Once the concrete grade beam foundation cures, the actual installation is extremely fast. Rolling out the fabric membrane, securing the anchoring hardware, and completing the initial inflation typically takes 3 to 7 days. The entire project, including manufacturing and site prep, usually spans 3 to 6 months.
A: Yes, they are engineered for year-round use in extreme climates. Modern domes utilize heavy-duty architectural fabrics, bias-harness cable nets for severe wind and snow loads, and double-membrane insulation. High-capacity HVAC systems maintain comfortable interior temperatures regardless of freezing winters or scorching summers.
A: Yes. You can integrate both retractable and permanent bleacher systems. Planners usually position seating along the perimeter dead zones where ceiling clearance is lower. You must account for the square footage the bleachers consume and ensure all egress routes comply with ADA and fire safety regulations.


