
T: +86-137-0128-0809
E: sales@skyairdome.com
E: sales@skyairdome.com
UNIT 1406B, 14/F, THE BELGIAN BANK BUILDING, NOS. 721 - 725 NATHAN ROAD, KOWLOON, HONG KONG

Views: 0 Author: Site Editor Publish Time: 2026-08-14 Origin: Site


In pneumatic architecture, vertical space is a direct driver of both capital expenditure and ongoing operational costs. For basketball facilities, underestimating ceiling height compromises gameplay, while overestimating it inflates HVAC and structural requirements. Facility managers and investors must balance the strict vertical clearance requirements of basketball—accommodating high-arcing shots and rebounding—with the geometric realities of an inflatable structure. The height at the apex differs significantly from the height at the perimeter. Evaluating the correct ceiling height requires analyzing official sport regulations, understanding height-to-span engineering ratios, and mapping out specific court configurations. Getting this right ensures optimal performance and cost-efficiency. It protects expensive court surfaces from the elements while offering a professional playing atmosphere.
Minimum Clearance Standards: Official competitive play (NCAA/FIBA) requires a minimum unobstructed ceiling height of 24 to 25 feet (7.3 to 7.6 meters) over the playing surface.
The Geometry Factor: Because domes are curved, a center apex of 25 feet will result in unplayable baseline and sideline heights; the apex must be significantly higher to ensure perimeter clearance.
Operational Trade-offs: Every additional foot of height increases the total cubic volume of the dome, directly impacting heating, cooling, and inflation energy costs.
Custom Engineering: There is no single fixed standard height. Utilizing vertical sidewall designs or custom height-span ratios (typically between 1/4 and 1/2 of the width) optimizes playable space without unnecessary volume.
A facility cannot host sanctioned events or provide a realistic training environment if the ceiling interferes with standard ball trajectories. Basketball relies heavily on vertical space. Rebounding, blocking, and shooting all require significant overhead clearance. When players step onto a court, they expect the environment to mimic competitive conditions perfectly. You cannot compromise on these dimensions without fundamentally altering how the game is played inside your facility.
Official rulebooks dictate strict spatial requirements for indoor courts. The National Collegiate Athletic Association (NCAA) mandates a minimum of 24 feet of unobstructed overhead space. The International Basketball Federation (FIBA) pushes this requirement slightly higher. FIBA regulations require a minimum of 25.5 feet, or exactly 7.8 meters, of clear space above the playing surface. These numbers stem directly from the physics of the game and the biomechanics of elite athletes.
Consider the mechanics of a standard basketball shot. The rim sits exactly 10 feet off the ground. A high-arcing three-point shot frequently peaks between 15 and 18 feet in the air. Professional players often shoot with even higher arcs to bypass tall defenders. If a ceiling sits at 20 feet, a deep corner three-pointer risks grazing the fabric or structural cables. This alters the trajectory and ruins the integrity of the game. Meeting the 24 to 25.5-foot threshold guarantees that no standard basketball play will ever be obstructed by the facility architecture. Furthermore, broadcast cameras and referee sightlines require this vertical buffer to function properly during televised events.
Governing Body | Level of Play | Minimum Unobstructed Height | Recommended Buffer |
|---|---|---|---|
FIBA | International / Professional | 25.5 Feet (7.8 Meters) | +3 Feet for Lighting |
NCAA | Collegiate | 24.0 Feet (7.3 Meters) | +3 Feet for Lighting |
NFHS | High School | 24.0 Feet (Recommended) | +2 Feet for Lighting |
Recreational | Youth / Community | 20.0 - 22.0 Feet | +2 Feet for Lighting |
Non-professional facilities often operate under slightly different guidelines. The National Federation of State High School Associations (NFHS) acknowledges acceptable variances for older gymnasiums. However, they still strongly recommend adhering to the 24-foot standard whenever new construction takes place. For recreational centers and dedicated practice facilities, planners sometimes look for ways to reduce vertical space to lower the initial construction footprint.
Community forums and budget-focused project builds sometimes cite 16 to 18 feet as an acceptable height for basic youth drills. We strongly advise against this. While young children might not shoot with a high arc, teenagers and adults certainly do. Operating a facility with an 18-foot ceiling severely restricts gameplay. Players subconsciously alter their natural shooting mechanics to avoid hitting the roof. This creates bad habits that translate poorly to regulation courts. An absolute minimum functional height of 20 to 22 feet is required for any meaningful practice environment, though 24 feet remains the definitive target for a true basketball air dome.
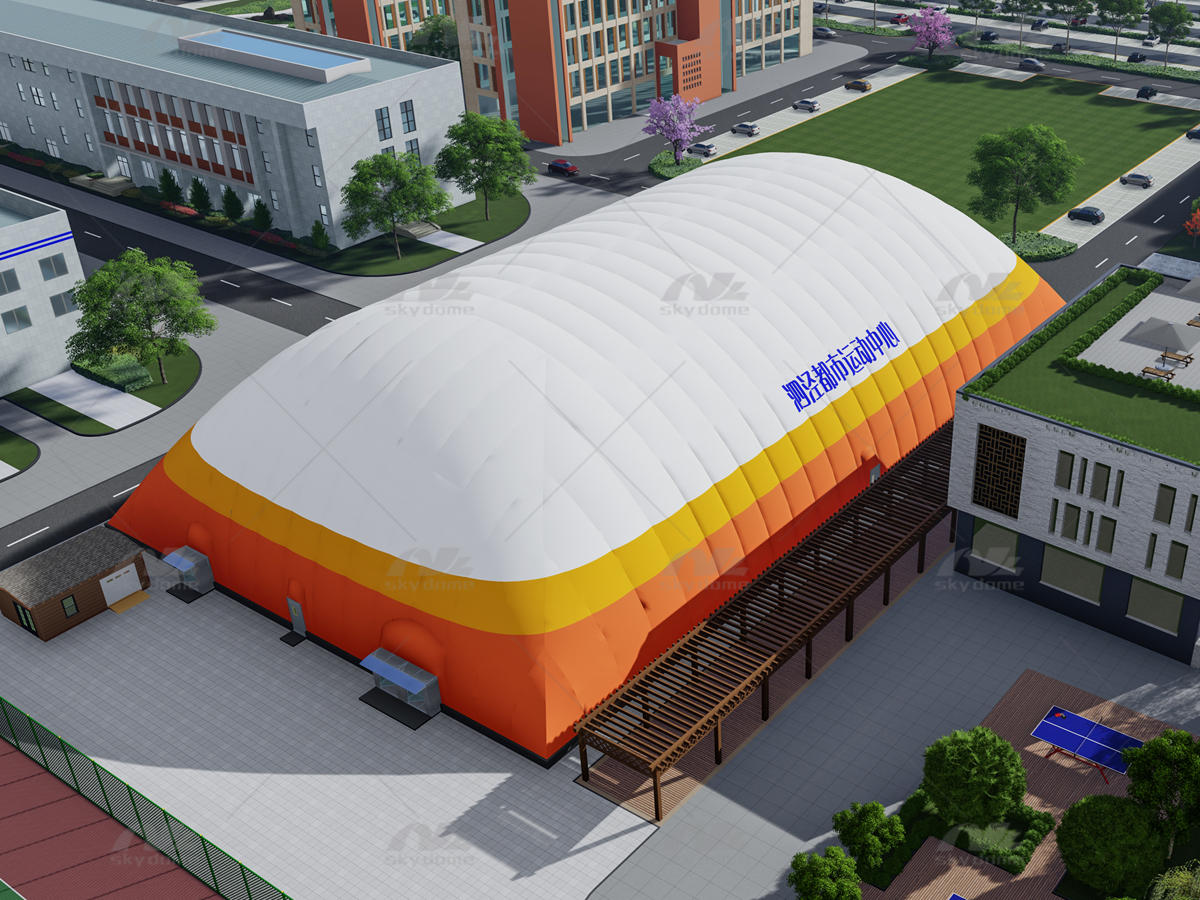
Translating flat-roof building requirements into pneumatic, curved-roof architecture requires careful spatial planning. A traditional steel building with a 25-foot ceiling provides that exact clearance from wall to wall. An air supported basketball dome operates on entirely different geometric principles. The highest point exists only along the central longitudinal axis.
The curve factor is the most critical element in pneumatic design. The apex of the dome is only relevant for the exact center of the basketball court. Most critical gameplay happens at the perimeter. Three-point shots originate near the sidelines and deep in the baseline corners. Inbound passes often require high, looping throws over defenders standing out of bounds. If you only measure the center height, you will fail the perimeter clearance test.
If a dome features a center apex of exactly 25 feet, the curvature of the fabric means the height at the baselines might only be 12 or 15 feet. This renders the court completely unplayable for regulation games. Therefore, engineers must calculate the required clearance at the extreme edges of the playing surface. The architectural apex must be pushed significantly higher to ensure the descending curve still clears the 24-foot mark when it reaches the boundaries of the court. We calculate this using the radius of the fabric envelope and the tension applied by the steel cable net system.
Structural integrity relies on finding the engineering sweet spot for the dome's profile. There is no single fixed height for these structures. Instead, engineers use height-to-span ratios. The established standard dictates that the apex height should measure between 25% and 50% (a 1/4 to 1/2 ratio) of the dome's total width. The specific ratio you choose dictates the interior volume and the exterior wind load profile.
A wider dome naturally allows for a higher, more gradual curve. This gradual slope drastically improves perimeter clearance. For example, if a dome spans 120 feet in width and utilizes a 1/3 ratio, the center apex will sit at 40 feet. This 40-foot peak ensures that 30 feet away from the center axis, the ceiling remains well above the 24-foot requirement. Planners must manipulate this ratio to achieve the perfect balance between interior clearance and exterior aerodynamic stability. A steeper curve sheds snow better but requires more fabric and a heavier grade beam foundation to resist uplift.
Dome Width (Span) | Height-to-Span Ratio | Center Apex Height | Estimated Baseline Clearance |
|---|---|---|---|
100 Feet | 1/4 (25%) | 25 Feet | ~12 Feet (Unplayable) |
100 Feet | 1/3 (33%) | 33 Feet | ~18 Feet (Practice Only) |
120 Feet | 1/3 (33%) | 40 Feet | ~25 Feet (Regulation Play) |
150 Feet | 1/4 (25%) | 37.5 Feet | ~24 Feet (Regulation Play) |
Different facility layouts dictate the required architectural footprint and overall height. The orientation of the playing surfaces directly impacts how the dome must be shaped. Proper planning ensures that every square foot of the interior is utilized efficiently. You must map the exact court lines, run-off zones, and spectator areas before finalizing the basketball air dome dimensions.
A standard basketball court measures 94 feet long by 50 feet wide. When designing a single-court facility, positioning the court precisely in the center maximizes the apex clearance. The highest point of the ceiling aligns perfectly with the center court logo. This layout allows for the most efficient use of the pneumatic envelope.
To achieve a 25-foot clearance over the entire 94x50 foot area, the structural footprint must extend well beyond the court lines. Out-of-bounds space, seating areas, and scorer's tables require an additional 10 to 15 feet of space on all sides. A single-court dome typically requires a minimum footprint of 120 feet by 80 feet. This extra width ensures the fabric curve does not encroach on the corner three-point zones. It also provides adequate space for players to decelerate after driving to the basket, preventing collisions with the exterior fabric wall.
Scaling up to a multi-court facility introduces new geometric challenges. Evaluating side-by-side versus end-to-end court orientations is crucial. End-to-end layouts create a long, narrow dome. Side-by-side layouts create a wider, more square footprint. Each orientation affects the required height-to-span ratio differently. We typically recommend side-by-side layouts because a wider span allows for a more gradual roof curve.
When designing a large basketball stadium air dome, engineers must address the valley effect. Courts placed closer to the perimeter naturally sit under lower sections of the roof. The dome must be engineered wide enough and tall enough so that even the outermost courts meet the 24-foot minimum clearance rule. This often pushes the center apex of multi-court facilities well above 50 or 60 feet. You must also account for the space between courts, which is typically used for divider nets, referee movement, and player benches.
Designing an indoor basketball air dome to meet strict 24-25 foot requirements automatically accommodates a variety of other sports. This multi-sport versatility maximizes the return on investment. Facility managers can easily pivot programming based on seasonal demand without worrying about vertical constraints.
For example, pickleball has surged in popularity. A proper pickleball facility requires a ceiling height of approximately 20 feet for optimal ball clearance during lobs. Volleyball requires similar vertical space for serving and spiking. By securing the height needed for basketball, the facility becomes a premium venue for almost any indoor court sport. This flexibility ensures high utilization rates year-round. You can run basketball tournaments on weekends and host regional volleyball qualifiers during the week.
Define the primary sport and the required regulation clearance height.
Map the exact dimensions of the playing surface, including out-of-bounds safety zones.
Determine the orientation of multiple courts to optimize the span-to-height ratio.
Calculate the required footprint to ensure the perimeter courts clear the descending roof curve.
Integrate secondary sport requirements to maximize facility utilization.
Maximizing interior space comes with hidden costs. Over-engineering the ceiling height directly impacts the daily operational budget. Facility planners must carefully weigh the desire for massive vertical space against the realities of pneumatic efficiency. Every cubic foot of air inside the dome must be managed by the mechanical systems.
Increasing the dome's height exponentially increases its total cubic volume. A dome with a 50-foot apex contains drastically more air than a dome with a 40-foot apex, even if the floor footprint remains identical. This massive volume of air must be continuously heated in the winter, cooled in the summer, and pressurized year-round. The mechanical units must be sized to handle this specific volume, measured in Cubic Feet per Minute (CFM).
The financial impact on climate control is significant. Larger inflation blowers and higher-capacity HVAC units are required to maintain a stable interior environment. Proper volume calculation ensures efficient climate control. This stability is critical for protecting expensive hardwood or synthetic court surfaces. Severe temperature fluctuations and high humidity can cause hardwood floors to warp, buckle, or separate. Maintaining a precise environmental baseline is much harder, and more expensive, in an overly voluminous dome. We utilize destratification fans near the apex to push warm air back down to the playing surface, improving heating efficiency in tall structures.
Aerodynamic realities dictate that taller domes face higher wind resistance. A higher apex creates a larger surface area, acting much like a sail. When severe weather strikes, the wind load on a tall dome is substantially greater than on a low-profile structure. The engineering must account for local wind shear and gust speeds.
To counteract these forces, taller domes require stronger, heavier architectural fabrics. They also demand reinforced steel cable net systems to maintain their shape under pressure. The concrete grade beam anchoring the dome to the ground must be engineered to withstand immense uplift forces. Planners must evaluate the trade-off between maximizing interior height for gameplay and maintaining a low-profile aerodynamic exterior to reduce structural costs. A lower profile reduces the required size of the concrete foundation and the tensile strength requirements of the fabric envelope.
Avoiding common design oversights ensures the facility delivers the expected performance. Standard off-the-shelf dome profiles often fail to account for the specific nuances of basketball. Custom engineering mitigates these implementation risks and maximizes effective ceiling height without unnecessarily inflating the total volume.
One of the most effective solutions is utilizing vertical sidewall designs. A custom basketball air dome can be engineered with near-vertical lower walls for the first 10 to 15 feet before the roof begins to curve inward. This architectural adjustment drastically changes the interior geometry and improves the usable footprint.
By pushing the curve higher up the wall, the playable space at the baselines and sidelines expands significantly. This allows the facility to achieve the required 24-foot perimeter clearance without needing to increase the overall center apex to extreme heights. Vertical sidewalls optimize the usable footprint, allowing courts to be placed closer to the exterior walls without compromising the game. This design also provides excellent vertical surfaces for mounting sponsor banners, safety padding, and emergency exit hardware.
A major implementation risk involves failing to account for suspended infrastructure. The 24-foot rule refers to unobstructed space. However, indoor facilities require heavy internal systems. Lighting fixtures, HVAC fabric ducting, and motorized divider nets all hang down from the ceiling. You must calculate the drop length of these systems during the design phase.
If these systems occupy the top three feet of the dome, a ceiling designed exactly to 24 feet will only offer 21 feet of actual playing clearance. This ruins the professional playing atmosphere. To mitigate this risk, engineers implement a 10 to 15 percent height buffer. Adding 3 to 5 feet to the baseline architectural height requirement ensures the clearance remains fully unobstructed after all internal systems are installed. We suspend indirect LED lighting systems from the cable net nodes, which requires careful calculation of the fixture housing depth.
Suspended Infrastructure | Typical Drop Depth | Required Height Buffer |
|---|---|---|
Indirect LED Lighting Fixtures | 1.5 - 2.5 Feet | +3 Feet |
HVAC Fabric Ducting (Sox) | 2.0 - 4.0 Feet | +4 Feet |
Motorized Divider Nets (Retracted) | 1.0 - 2.0 Feet | +2 Feet |
Destratification Fans | 1.5 - 2.0 Feet | +2 Feet |
To finalize your facility planning and ensure optimal vertical clearance, execute the following steps:
Conduct a comprehensive site survey to determine the maximum allowable footprint for your desired court layout and run-off zones.
Consult with a pneumatic structural engineer to design custom vertical sidewall profiles that maximize baseline clearance without inflating the center apex.
Calculate projected HVAC and inflation energy loads based on the estimated total cubic volume of the finalized dome profile.
Map out all suspended infrastructure requirements immediately to establish accurate height buffers for lighting, ductwork, and divider nets.
A: Official regulations require 24 to 25.5 feet of unobstructed clearance. For air domes, the center apex must be higher to ensure the edges of the court meet this minimum.
A: While some budget practice facilities operate with 16 to 18-foot ceilings for basic drills, a minimum of 20 to 22 feet is strongly recommended to prevent players from altering their natural shooting mechanics.
A: Unlike flat-roofed steel buildings, air supported basketball domes have curved ceilings. This means the overall height must be calculated based on the required clearance at the baselines and sidelines, not just the center.
A: Yes. Increasing the ceiling height increases the total cubic volume of the dome, which requires more energy to heat, cool, and keep pressurized.
A: Yes, multi-court domes are common. The dome must be wide enough so perimeter courts maintain 24 feet of clearance. This height also perfectly accommodates other sports like pickleball and volleyball.
A: While there is no single fixed standard, structural engineers typically recommend a height-to-span ratio between 1/4 and 1/2. This ensures aerodynamic stability against wind while providing sufficient interior clearance.


