
T: +86-137-0128-0809
E: sales@skyairdome.com
E: sales@skyairdome.com
UNIT 1406B, 14/F, THE BELGIAN BANK BUILDING, NOS. 721 - 725 NATHAN ROAD, KOWLOON, HONG KONG

Views: 0 Author: Site Editor Publish Time: 2026-10-07 Origin: Site


Industrial operators face massive challenges when expanding bulk material handling, logistics, and manufacturing footprints. Traditional steel-framed buildings require extensive construction timelines and heavy foundation work, making rapid deployment nearly impossible. When you need massive, unobstructed floor space quickly, conventional construction often falls short due to escalating material costs and rigid site requirements. Facilities must withstand severe environmental loads while maintaining strict compliance for dust containment and moisture protection. Assessing whether a large span air supported structure fits your operational needs requires a hard look at structural mechanics, lifecycle maintenance, and operational risk mitigation. We will break down how these pressurized envelopes function under extreme weather, how to integrate heavy machinery access, and what it takes to manage continuous power requirements effectively on site.
Unobstructed Scale: Large span air supported structures can achieve clear spans of up to 200 meters without internal support columns, maximizing usable footprint for an industrial storage air dome.
Cost and Deployment Efficiency: CapEx is typically significantly lower than traditional steel, with deployment timelines measured in weeks rather than months, though OpEx requires continuous power for pressurization.
Engineered Resilience: Modern membrane structures utilize advanced cable-net harnesses and automated pressure management to withstand severe wind-induced responses and heavy snow loads.
Risk Mitigation is Mandatory: Successful implementation requires redundant backup power systems, specialized airlock access for heavy machinery, and strict adherence to local fire and zoning codes.
Traditional clear-span steel structures become exponentially heavier as the span increases. Engineers must account for massive dead loads, which dictate the need for deep pile foundations and extensive site preparation. The steel fabrication process alone adds months to the project timeline, delaying facility commissioning. An air supported structure flips this structural paradigm entirely by utilizing air as the primary load-bearing element. Continuous, low-pressure air inflates a pliable material envelope. This internal pressure typically ranges from 1.5 to 3.0 inches of water column. The precise pressure transforms the flexible membrane into a rigid structure capable of supporting its own weight through air displacement. Blower systems run continuously to maintain this exact internal pressure, adjusting dynamically to external atmospheric changes.
External wire rope or synthetic cable grids distribute structural stress across the envelope. These cable-net harnesses prevent membrane deformation under heavy environmental loads and enable spans that exceed traditional architectural limits. The cable grid transfers wind and snow forces down to the foundation, preventing the fabric from bearing the entire structural load. Field crews tension these cables precisely during installation to ensure the envelope maintains its engineered aerodynamic shape.
You must counteract significant uplift forces generated by the pressurized envelope. The building constantly wants to lift off the ground, requiring heavy anchoring solutions. Continuous concrete grade beams provide the most reliable anchoring for permanent installations, while heavy-duty earth anchors offer an alternative for temporary deployments. The foundation design must account for maximum wind uplift scenarios based on local meteorological data.
Standard foundation implementation follows a strict sequence:
Conduct geotechnical soil testing to determine uplift resistance capacity and soil bearing strength.
Excavate the perimeter footprint and pour continuous reinforced concrete grade beams.
Embed heavy-duty steel anchor channels directly into the curing concrete at precise intervals.
Secure the membrane base clamping system to the embedded anchor channels using high-strength structural bolts.
Tension the external cable-net system to the foundation anchors before initiating the final pressurization sequence.
Bulk material and coal storage facilities demand strict environmental compliance. Operators use an industrial storage air dome to contain fugitive dust effectively and protect raw materials from moisture. This protection is essential for coal sheds, cement clinker storage, and enclosed stockyard buildings. Traditional large-span spherical space frame structures require massive steel tonnage, carrying high material and erection costs. Membrane structures offer significant weight and cost reductions, providing the exact same containment volume using a fraction of the material. The smooth interior surface also prevents dust accumulation on structural members, reducing combustion risks in coal handling facilities.
Logistics operators benefit immensely from a large span air dome warehouse. The fully column-free interior maximizes usable floor space. Forklifts maneuver without navigating around structural obstacles, and automated storage and retrieval systems operate at peak efficiency. Facility managers can design highly flexible racking layouts and reconfigure storage grids easily without working around support columns. The unobstructed interior volume allows for maximum vertical stacking, optimizing the cubic storage capacity of the footprint.
You must differentiate between short-term and long-term facility needs. A large span inflatable warehouse serves temporary project storage perfectly. It deploys rapidly and relocates easily to new sites. Mining camps, remote construction projects, and seasonal agricultural storage utilize these temporary deployments. Long-term industrial infrastructure requires heavier anchoring systems and higher-grade architectural fabrics designed for decades of continuous UV exposure.
These structures offer versatility far beyond basic storage. The flexible interior layout adapts to secondary commercial applications. You can repurpose them as temporary transportation hubs, aircraft hangars, or large-scale manufacturing floors. This adaptability maximizes the asset lifecycle value, allowing operators to change the internal function without altering the exterior shell.
Application Type | Primary Operational Benefit | Typical Deployment Duration |
|---|---|---|
Bulk Material Handling | Fugitive dust containment and moisture protection | 10 to 25+ Years |
Logistics & Warehousing | 100% column-free interior for flexible racking | 5 to 20 Years |
Remote Construction Storage | Rapid deployment and easy relocation | 1 to 5 Years |
Manufacturing Facilities | Unobstructed floor space for large assembly lines | 15 to 25+ Years |
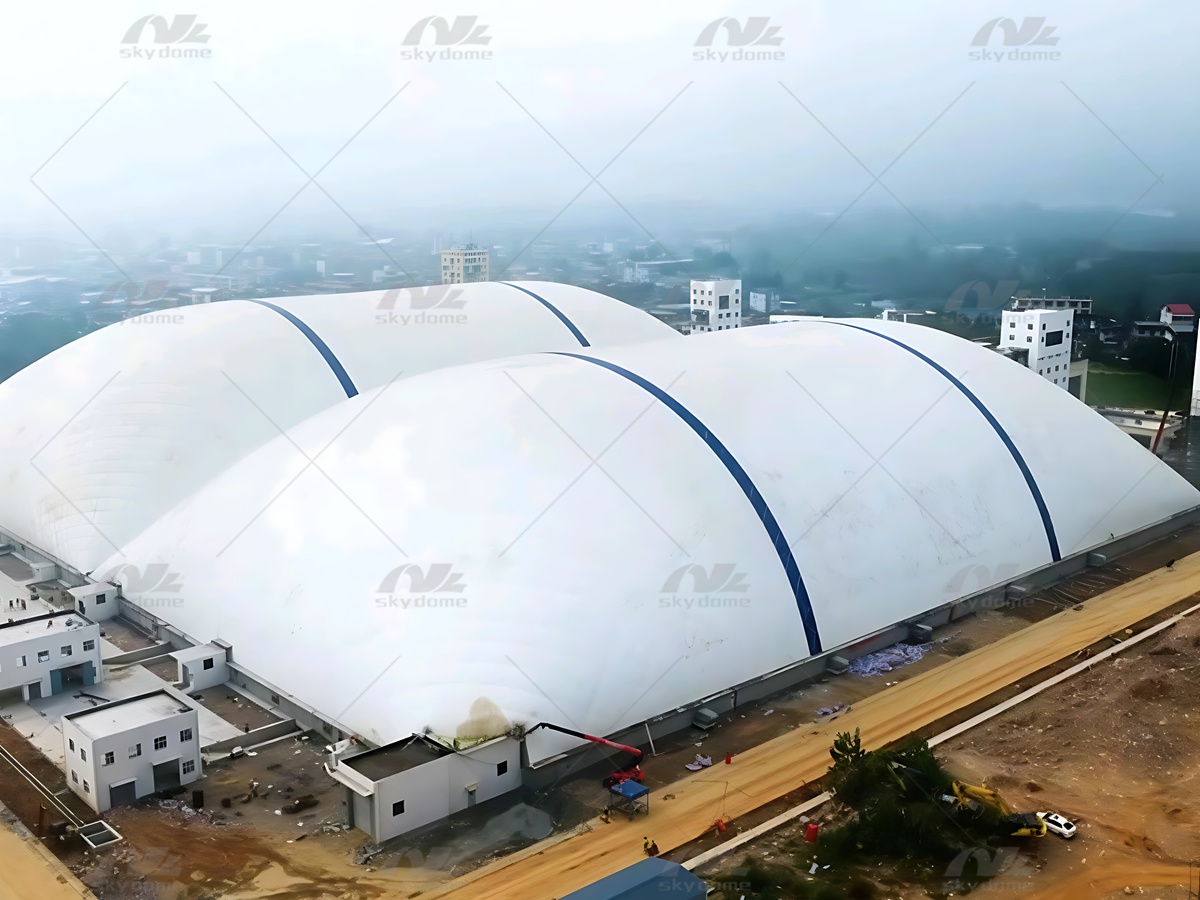
Aerodynamic spherical or cylindrical profiles naturally deflect wind. This smooth shape minimizes drag and reduces structural stress on the membrane. Modern facilities integrate real-time wind-induced response monitoring systems. Automated anemometers track external wind speeds constantly and trigger increased internal pressure during typhoons and extreme high-wind events. The variable-frequency drive blowers ramp up automatically, pushing more cubic feet per minute into the envelope. This added pressure stiffens the structure against severe gusts, allowing the building to actively respond to changing weather conditions rather than relying solely on static mass.
Snow load management relies heavily on thermal dynamics and pressure control. Heat loss through the membrane naturally melts accumulating snow, while the smooth exterior surface encourages snow to slide off easily. Internal pressure adjustments prevent snow accumulation from causing structural deflection. Operators increase pressure to support heavier unexpected snow loads, effectively turning the air inside the building into a structural column. The combination of internal heat and increased pressurization prevents dangerous roof collapses during severe winter storms.
Architectural fabrics determine membrane durability and overall lifespan. PVC-coated polyester offers excellent tensile strength, flexibility, and cost-effectiveness for standard industrial applications. PTFE-coated fiberglass provides superior UV resistance, chemical inertness, and longevity for harsh environments. You must select the fabric based on specific environmental exposure and operational requirements. Harsh chemical environments, such as fertilizer storage, require specialized protective coatings to prevent premature degradation.
Expected operational lifespans typically range from 15 to 25 years depending on the material selection and local climate. Proper maintenance extends this lifespan significantly. Regular cleaning prevents environmental degradation of the outer coating, while routine inspections of the cable-net system ensure structural loads remain evenly distributed across the envelope.
PVC-Coated Polyester: Highly flexible, cost-effective, standard 15-year lifespan, ideal for general warehousing.
PTFE-Coated Fiberglass: Extremely durable, high chemical resistance, 25+ year lifespan, ideal for harsh industrial environments.
ETFE Film: High light transmission, self-cleaning properties, used primarily for specialized architectural applications requiring natural daylight.
Capital expenditure advantages drive many procurement decisions in the industrial sector. Reduced foundation requirements lower initial civil engineering costs significantly. The complete elimination of structural steel removes massive material expenses and insulates the project from volatile commodity markets. Accelerated construction schedules reduce labor costs and allow facilities to become operational much faster. Field crews deploy these structures in weeks rather than months. You avoid heavy crane rental fees entirely, and the simplified logistics reduce transportation costs to the site.
Operating expenditure realities require careful analysis. Continuous blower operation demands constant electrical power. You must account for this ongoing energy consumption accurately when planning facility budgets. Large air dome storage solutions require highly reliable grid connections and strict mechanical maintenance schedules. Facility managers must budget for routine servicing of blower motors, backup generators, and automated control systems to ensure uninterrupted pressurization.
Evaluating HVAC and thermal efficiency is a mandatory step in the design phase. Multi-layer insulated membranes reduce heating and cooling costs significantly. They improve the thermal performance of a custom industrial storage dome by trapping dead air between fabric layers, creating a thermal break. You must balance upfront material costs against long-term energy savings. Single-layer fabrics work well for unconditioned bulk storage where temperature control is unnecessary. Multi-layer fabrics are mandatory for climate-controlled logistics centers, pharmaceutical storage, or manufacturing floors requiring strict temperature parameters.
Financial Factor | Traditional Steel Structure | Air Supported Structure |
|---|---|---|
Foundation Costs | High (Deep footings and heavy concrete required) | Low (Perimeter grade beams or earth anchors) |
Material Costs | High (Heavy structural steel and cladding) | Low (Architectural fabric and steel cables) |
Construction Time | 6 to 18 Months | 4 to 8 Weeks |
Energy Consumption | Moderate (Standard HVAC systems) | High (Continuous pressurization plus HVAC) |
Maintenance | Low (Periodic structural and roof inspections) | Moderate (Fabric patching, continuous blower servicing) |
Heavy equipment access requires specialized engineering to prevent pressure loss. Personnel enter through standard rotary doors, which act as continuous seals during daily operations. Vehicle transit demands engineered airlock systems. Interlocking double doors maintain internal air pressure while allowing heavy machinery to pass. Forklifts and semi-trucks enter the airlock, the outer door closes completely, and only then does the inner door open. This strict sequence prevents sudden depressurization events and maintains the structural integrity of the envelope.
Internal infrastructure must remain entirely freestanding. You cannot suspend heavy loads from the flexible membrane roof. Independent mezzanines, light span bridges, and elevated observation decks require heavy ground support. Stairways, ladders, and catwalks must anchor directly to the floor slab. Facility engineers design these elements as standalone structures, calculating the footprint of these internal supports carefully to avoid interfering with forklift traffic or automated storage systems.
Bulk storage facilities often integrate overhead conveyors to move materials efficiently. Ground-level hoppers also require access through the envelope. Engineers design sealed penetrations in the membrane to accommodate this equipment. These reinforced openings allow equipment integration without pressure loss. Custom fabric boots seal tightly around the conveyor housings, preventing dust escape and air leakage. The structural cable net routes around these penetrations to maintain tension across the envelope.
High-efficiency LED lighting illuminates the expansive interior. Fixtures often suspend directly from the internal cable net, provided they fall within acceptable weight limits. Alternatively, ground-mounted lights reflect off the bright interior fabric, providing indirect lighting that reduces harsh shadows on the warehouse floor. Fire suppression requires careful planning. Dry-pipe or pre-action fire sprinkler systems integrate well into these facilities. They mount to freestanding internal supports or perimeter walls, while smoke detection systems utilize specialized beam sensors across the open span.
Power failure presents the primary vulnerability for any pressurized facility. Deflation risk demands absolute mechanical redundancy. You must install automated backup generators sized to carry the full load of the primary blowers. Secondary combustion-engine blowers provide an additional fail-safe, operating entirely independent of the electrical grid. These systems activate immediately during grid outages, maintaining essential pressure until primary power returns. Facility managers must test these backup systems weekly under load. Fuel reserves for the generators must sustain operations for several days to weather extended regional blackouts.
Puncture and tear management is straightforward and highly manageable. Membrane damage remains highly localized due to the internal reinforcing grid. Minor tears do not cause immediate catastrophic failure because the continuous air supply compensates for small pressure leaks. Maintenance teams execute standard patching and repair protocols quickly using specialized adhesives and matching fabric patches. Thermal welding tools repair larger tears permanently, restoring the membrane to its original tensile strength. You should keep comprehensive repair kits accessible on site at all times.
Navigating local building codes presents unique challenges during the planning phase. Zoning approvals often require extensive documentation because many municipalities do not explicitly categorize air-supported structures in their standard building codes. You must provide stamped engineering drawings detailing wind load calculations, foundation uplift resistance, and mechanical redundancy. Fire marshal consultations ensure compliance with life safety codes, particularly regarding egress travel distances and smoke evacuation. Emphasize the temporary or semi-permanent classification when advantageous for tax or permitting purposes. Clear communication with local inspectors prevents costly project delays.
Initiate a geotechnical site feasibility study to determine soil bearing capacity for perimeter grade beam anchoring.
Calculate a 10-year energy consumption projection for continuous blower operation and HVAC requirements to establish accurate operational budgets.
Consult local fire marshals and zoning boards to confirm permitting classifications for semi-permanent membrane structures in your specific industrial zone.
Draft technical specifications for vehicle airlock dimensions based on the turning radius and height of your largest forklift or semi-truck fleet.
A: Spans can reach up to 200 meters wide, while the length remains virtually unlimited. This massive scale depends entirely on the cable-net engineering and foundation anchoring systems. Custom designs easily accommodate massive industrial footprints without requiring internal support columns.
A: The aerodynamic shape minimizes wind drag, while external cable grids distribute structural stress evenly. Automated variable-frequency drive blowers increase internal pressure dynamically. This added pressure stiffens the building during storms and typhoons, actively resisting severe wind loads.
A: Automatic standby generators activate immediately to power the primary blowers. Secondary diesel-driven blowers also engage as a mechanical fail-safe. This mandatory redundancy prevents deflation and maintains structural integrity during extended grid outages.
A: The architectural membrane typically lasts 15 to 25 years, depending heavily on UV exposure and environmental conditions. The mechanical systems, blowers, and concrete foundations can last much longer with proper routine maintenance and servicing.
A: Yes. Engineered vehicle airlock systems allow heavy machinery access. They feature interlocking double doors that operate in sequence. These airlocks maintain internal air pressure while vehicles pass through, preventing sudden depressurization of the main envelope.
A: Yes. However, because the roof is a flexible membrane, you cannot suspend loads from the ceiling. All internal structures, including mezzanines, bridges, and catwalks, must be entirely freestanding and completely ground-supported.


