
T: +86-137-0128-0809
E: sales@skyairdome.com
E: sales@skyairdome.com
UNIT 1406B, 14/F, THE BELGIAN BANK BUILDING, NOS. 721 - 725 NATHAN ROAD, KOWLOON, HONG KONG

Views: 0 Author: Site Editor Publish Time: 2026-08-24 Origin: Site


Expanding indoor tennis capacity requires balancing immediate capital expenditure against long-term operational efficiency and revenue potential. Facility owners and municipal planners must decide whether to isolate courts individually or enclose multiple courts under a single span. The wrong layout choice leads to wasted footprint, excessive HVAC loads, constrained peak-hour revenue, or complicated retrofitting processes. Seasonal weather patterns dictate the need for reliable indoor play. Players expect consistent climate control and premium lighting regardless of exterior conditions. Facility operators face strict zoning laws and land availability constraints. Choosing the correct structural layout dictates the financial viability of the entire project. This guide provides a technical evaluation of single-court versus multi-court layouts, examining spatial requirements, energy loads, installation timelines, and implementation realities to determine the optimal configuration for your facility.
Footprint Efficiency: A multi-court layout significantly reduces the total land required per court by eliminating redundant perimeter clearance and structural anchoring zones.
Economies of Scale: Enclosing multiple courts under one structure lowers the per-square-foot cost of the architectural membrane, foundation, and primary HVAC units.
Operational Isolation: Single-court domes offer superior climate control flexibility and acoustic isolation, allowing operators to shut down unused courts during off-peak hours to save energy.
Retrofitting Agility: Single-court domes are often easier to install over existing outdoor courts without requiring the demolition of existing pathways or fencing, whereas multi-court domes are highly efficient for greenfield construction.
Zoning Realities: Multi-court domes require higher apex clearances to maintain structural integrity over wider spans, which can trigger strict municipal height restrictions.
A standard doubles court requires a 78-foot by 36-foot play area. Singles-only layouts reduce this requirement to 78 feet by 27 feet. Total footprint dictates site feasibility. Run-off zones and structural anchoring add significant square footage to the baseline dimensions. Municipal setback requirements disproportionately affect multiple single-court structures. You need dedicated space between each dome for snow shed and drainage. Maintenance crews require clear access pathways around the entire perimeter to service the blower units and inspect the anchoring channels.
Height restrictions also dictate layout choices. The span-to-height ratio of a tennis air dome directly impacts zoning approval. Wider spans require taller apexes to maintain structural stability under heavy wind and snow loads. Local ordinances often cap building heights in residential or mixed-use zones. Planners must calculate the exact apex height before committing to a wide-span multi-court design. If a three-court layout pushes the apex to 45 feet, but local zoning caps temporary structures at 35 feet, you must pivot to a single-court or two-court configuration.
Baseline site conditions drive structural decisions. Evaluate the spacing between existing outdoor courts before selecting a layout. Narrow spacing often precludes individual domes. You need room for independent foundation grade beams between the playing surfaces. This spatial limitation forces a multi-court solution. Existing infrastructure complicates the retrofitting process. Light poles, perimeter fencing, and terraced elevations dictate layout choices. Removing deep concrete footings from old light poles adds heavy demolition work and requires extensive site grading.
Greenfield construction offers a blank slate. You can optimize the site grade and foundation layout without demolition constraints. Contractors can pour continuous grade beams without navigating around existing asphalt or underground utilities. When building from scratch, civil engineers can design the sub-base drainage system to perfectly align with the perimeter runoff of a massive multi-court envelope.
CapEx variables include the architectural membrane material, grade beam foundation pouring, and primary inflation units. You must procure industrial HVAC systems capable of handling massive air volumes. Pouring concrete for multiple independent structures increases labor and material costs. OpEx variables center on continuous blower operation. Seasonal heating and cooling loads drive monthly utility bills. High-output LED lighting grids add to the electrical draw.
The baseline trade-off is clear. Multiple single units require higher upfront costs for redundant equipment. You have to buy three separate inflation units, three backup generators, and three sets of airlock doors. A large, partially utilized multi-court dome carries higher baseline operating costs. You must heat the entire volume even if only two players are on the court. Facility managers must model their expected winter heating bills against the initial savings of buying a single, centralized mechanical system.
Court utilization models shape facility design. Compare steady, all-day booking models against extreme peak hours. After-school academies and evening leagues create massive surges in demand. Layout directly impacts tournament hosting capabilities. You need space for spectator seating integration, referee stands, and player staging areas. Single courts isolate tournament matches well, keeping distractions to a minimum.
Multi-court layouts allow coaches to monitor several simultaneous drills. High-traffic facilities benefit from the open sightlines of a multi-court span. If your business model relies on hosting regional tournaments, a multi-court layout provides the necessary contiguous space for vendor tents, centralized tournament desks, and bleacher seating along the baselines.
A single-court enclosure requires specific dimensions. You typically need around 60 feet by 120 feet of total covered area. This accommodates standard play, safe run-off zones, and the structural envelope. Foundation requirements for a standalone unit are straightforward but require precision. Concrete grade beams or heavy-duty earth anchors secure the membrane. Crews can often place these just outside existing court boundaries. This minimizes disruption to the existing playing surface and avoids cutting into the post-tensioned concrete or asphalt base.
The foundation trench usually measures 24 inches wide by 36 inches deep. Rebar cages provide the necessary tensile strength to resist uplift forces generated by the internal pressurization. Anchor bolts are cast directly into the concrete at precise intervals to match the aluminum base channel. Alternatively, helical piles offer a less invasive anchoring method for sites with poor soil bearing capacity. Contractors drive these steel shafts deep into the earth, providing massive pull-out resistance without the curing time required for poured concrete.
The primary advantage is independent climate control. You can heat, cool, and light a single court based on real-time bookings. If a court sits empty, you drop the thermostat and turn off the LED grid. The lower volume-to-surface-area ratio allows for rapid climate adjustment. A tennis court air dome covering one court heats up quickly on winter mornings. Variable frequency drive (VFD) motors adjust blower speeds based on internal pressure and wind sensors.
This isolation prevents energy waste during low-traffic periods. Smart thermostats monitor internal stratification. Destratification fans push warm air down from the apex to the playing surface. This targeted airflow keeps players comfortable without overworking the primary heating unit. In a single-court setup, the return air ducts pull from a smaller radius, ensuring a more consistent temperature gradient across the baseline and net.
Private residential estates favor this layout. Boutique clubs with limited space also benefit greatly. Facilities executing a phased, multi-year expansion strategy can add units sequentially as capital becomes available. You can build one dome this year, generate revenue, and fund the second dome next season.
Retrofitting advantages are substantial. Older facilities often have terraced or irregularly spaced courts. A single massive span is impossible here because the foundation must sit on a level plane. Individual units solve the elevation problem by enclosing each court on its own specific grade. Seasonal relocation is also easier. Moving single-court structures requires less heavy machinery and a smaller labor crew compared to wrestling with massive multi-court spans during the spring takedown process.
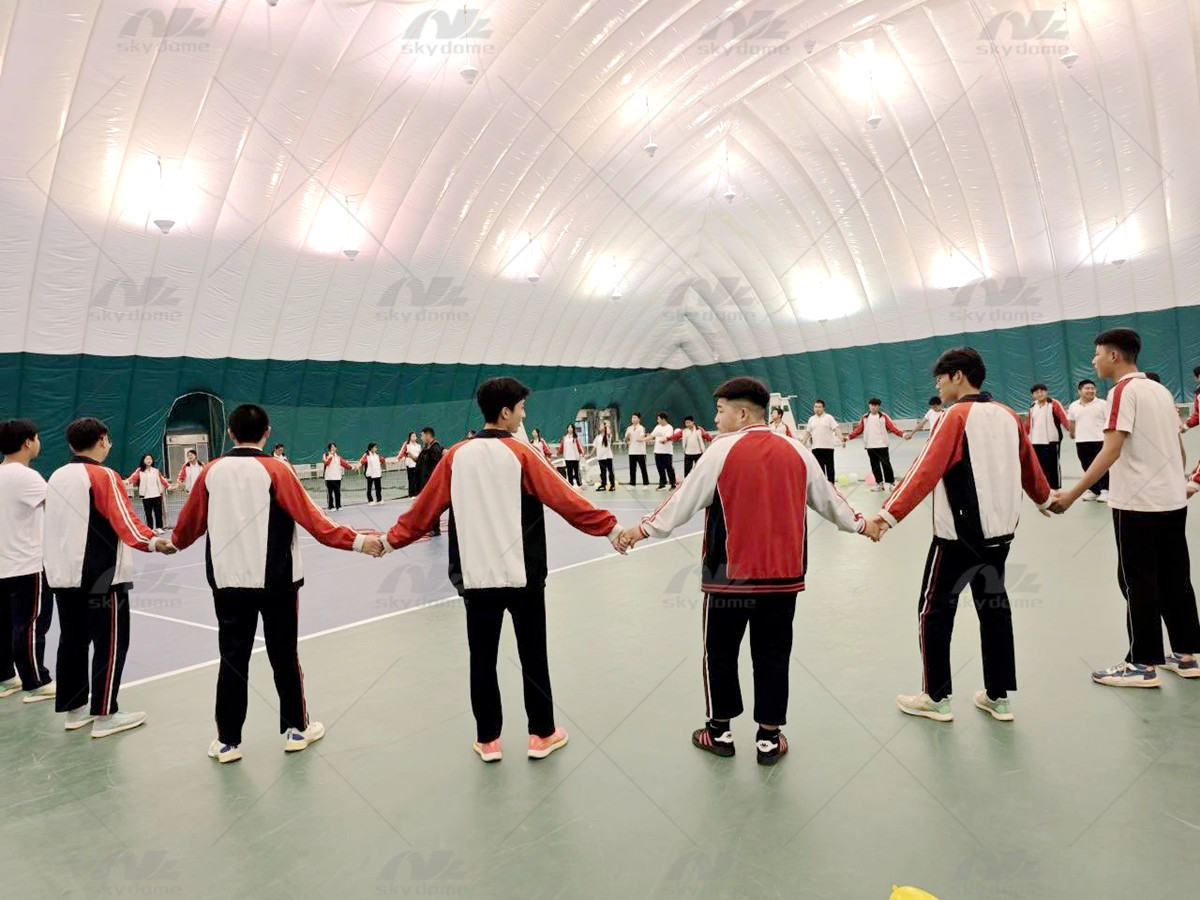
Standard sizing metrics dictate multi-court planning. A standard 2-court multi-court tennis air dome typically requires 78 feet by 200 feet of clear span space. This equals approximately 15,600 square feet. This layout reduces per-court CapEx. You utilize shared dividing nets instead of structural walls. A single continuous foundation perimeter replaces multiple separate footings, drastically reducing the linear footage of trenching, rebar, and concrete pouring.
Consolidated membrane manufacturing lowers the overall fabric cost. The factory welds one massive envelope rather than three separate ones. You reduce the total linear footage of the aluminum clamping channel. Site preparation is streamlined because heavy machinery only needs to grade and compact one large perimeter rather than navigating between tight spaces to prep multiple individual pads.
Centralized HVAC and inflation systems drive efficiency. A large tennis center air supported structure runs on fewer, larger mechanical units. You avoid maintaining redundant blowers, backup generators, and gas lines. Shared entry systems streamline access. Revolving doors and ADA-compliant airlocks serve all courts simultaneously, reducing the number of thermal breaks in the building envelope.
Centralized LED lighting grids simplify electrical routing. Indirect lighting systems reflect high-lumen output off the white inner membrane. This eliminates glare for players tracking high lobs. Smart control panels manage the entire environment from a single interface. Automated snow sensors increase internal pressure during winter storms. The system stiffens the fabric to support heavy snow loads while increasing heat output to accelerate melting across the massive roof surface.
High-volume commercial clubs rely on multi-court layouts. Municipal recreation centers need maximum capacity to serve the public efficiently. Professional training academies require side-by-side coaching visibility, allowing a head pro to walk the dividing nets and observe multiple lessons at once. Community applications are clear. Smaller communities seek the most cost-effective way to maximize total indoor capacity.
A single plot of land yields more playable hours when enclosed entirely. Universities and collegiate programs also favor this layout. They need to host dual matches where six singles matches occur simultaneously. A multi-court layout provides the necessary contiguous space to keep the entire team competing under one roof, fostering a better competitive atmosphere.
Dead space plagues multiple single domes. Unusable perimeter areas multiply with each separate structure. You lose 10 to 15 feet of buildable land between each dome for snow shed and maintenance access. One three-court dome eliminates this wasted space, pushing the playable area right to the property setbacks. Structural engineering limits dictate feasibility. Wider spans require stronger, heavier membranes. Internal pressure must increase to support the vast roof.
Snow loads compound the stress on wide-span fabrics. Cable net systems are often required to reinforce the membrane on spans exceeding three courts. These wire rope grids distribute wind and snow loads across the entire foundation, preventing the PVC fabric from stretching or tearing under extreme tension. The geometry of the dome ends also affects playability. Hemispherical ends provide excellent aerodynamics but reduce corner clearance for players chasing wide angles. Cylindrical profiles offer better interior height at the baselines but catch more wind, requiring heavier anchoring.
Erection timelines vary significantly based on the chosen layout. Deploying a single multi-court membrane requires massive coordination and perfect weather windows. Staging the installation of multiple single-court domes allows for phased progress, letting crews work on one unit while the next foundation cures.
Site Grading and Excavation: Crews level the site and dig the perimeter trench for the grade beam.
Foundation Pouring: Concrete is poured over rebar cages, with anchor bolts set precisely to match the aluminum base channel.
Membrane Deployment: Heavy machinery unrolls the PVC-coated polyester fabric across the courts.
Clamping and Sealing: Workers secure the membrane edges to the base channel using heavy-duty bolts and weather-stripping.
Inflation and Pressurization: The primary blowers engage, lifting the structure over several hours while crews monitor for fabric snags.
Airlock Integration: Revolving doors and emergency exits are bolted into the structural frame and sealed against the membrane.
Large-span multi-court installations demand heavy cranes, telehandlers, and extensive rigging to pull the massive fabric panels across the courts without dragging them on the abrasive asphalt. Single-court builds utilize a lighter equipment footprint, often requiring only a standard skid steer and a small crew.
Thermodynamics dictate operating strategies. Heating a multi-court dome is challenging when only one court is in use. You condition vast amounts of empty air, pushing heated air to the apex where it provides no benefit to the players. Conversely, multiple single domes experience high heat loss. They have an increased total exterior surface area exposed to the elements. The wind strips heat from three separate roofs faster than one large roof.
Double-skin membranes with trapped air pockets provide essential insulation for both layouts. This dead air space acts as a thermal barrier, drastically reducing heat transfer. Thermal bridging occurs at the base channel and entry doors. High-traffic facilities lose significant heat through revolving doors. Properly calibrated airlocks minimize this leakage, ensuring the blowers do not have to ramp up every time a group of players enters the facility.
Acoustic realities impact player satisfaction. Air-supported structures naturally create echo and reverberation due to the hard, curved surfaces of the PVC membrane. Multi-court layouts suffer from cross-court noise pollution. Simultaneous coaching sessions, ball machines, and match play create a chaotic auditory environment. Coaches often have to shout to be heard over the adjacent court.
Single-court domes provide premium acoustic isolation. Players enjoy focused matches without adjacent distractions. To mitigate noise in multi-court setups, facilities often install acoustic baffling suspended from the dividing nets or utilize specialized inner liner fabrics designed to absorb high-frequency sound waves.
Feature | Single-Court Layout | Multi-Court Layout |
|---|---|---|
Footprint Efficiency | Lower (requires individual setbacks and snow shed zones) | High (maximizes playable area on a single plot) |
Climate Control | Independent, highly efficient for variable booking schedules | Centralized, requires heating empty space during off-peak hours |
Acoustics | Excellent isolation, ideal for private lessons and tournaments | High reverberation and cross-talk between adjacent courts |
Retrofitting | Ideal for terraced, irregularly spaced, or older courts | Best for flat, open greenfield sites with no obstructions |
Foundation Costs | Higher per court due to redundant perimeter trenching | Lower per court due to a single continuous grade beam |
Site constraints dictate engineering. A custom tennis air dome solves irregular property lines. You can integrate the membrane with existing clubhouse structures via sealed airlocks, allowing players to walk directly from the locker room onto the court without stepping outside. Ultra-tight spaces might require a singles-only footprint to satisfy municipal setback rules.
Forcing a multi-court layout onto a constrained site creates engineering nightmares. Adapting multiple single-court domes to fit around obstacles, existing light poles, or retention ponds is often the smarter play. Custom designs also address specific architectural requirements. Translucent skylight panels welded into the apex reduce daytime lighting costs by allowing natural sunlight to illuminate the courts. Opaque membranes block intense summer sun to lower cooling loads in southern climates.
Architectural fabrics endure different stresses based on the span. Smaller domes face lower wind load and tension differences. Larger domes require heavier, reinforced membranes to achieve the same lifespan. High-grade PVDF topcoats protect the fabric from UV degradation, dirt accumulation, and chemical exposure. This coating ensures the white fabric remains reflective, maintaining the efficiency of the indirect LED lighting systems.
Scalability trade-offs are absolute. You can easily add a second single dome later as your membership grows. Seamlessly expanding an existing multi-court dome is structurally impossible. You must build to your maximum future capacity on day one. When the fabric reaches the end of its 15 to 20-year lifespan, replacing a single-court skin is far less disruptive than replacing a massive multi-court envelope. You can replace one single dome while keeping the others open for business, ensuring continuous revenue generation.
Confusion among board members or municipal planners derails projects. Misunderstanding layout options leads to delayed approvals and budget overruns. Planners often struggle to visualize the sheer scale of a multi-court structure. Utilize clear 3D modeling to mitigate this risk. Provide explicitly labeled site plans to the zoning board.
Demonstrate exactly how single versus multi-court orientations impact the property line, drainage patterns, and neighborhood sightlines. Show the exact height profiles to satisfy zoning boards concerned about the visual impact on adjacent residential properties. Bring acoustic studies to public hearings to prove that the blower units will not violate local noise ordinances.
Survey your existing site topography to identify terracing or irregular spacing that mandates single-court enclosures.
Calculate your peak-hour utilization to determine if centralized multi-court heating aligns with your daily booking schedule.
Consult local zoning boards regarding maximum apex height restrictions before committing to a wide-span multi-court design.
Audit your existing electrical and HVAC infrastructure to see if it can support a centralized blower system.
Request a geotechnical soil report to determine if you need deep helical piles or standard concrete grade beams for your foundation.
A: A standard standalone structure requires approximately 60 by 120 feet of clear, level ground. This dimension accommodates the 78 by 36-foot doubles play area, necessary baseline run-off zones, and the perimeter concrete grade beam required for structural anchoring.
A: Yes, provided the existing courts share a single, level elevation and have adequate perimeter spacing. If the outdoor courts are terraced or separated by wide walkways and heavy light poles, retrofitting a single large span becomes structurally unfeasible.
A: Single units allow operators to heat only the courts currently booked, conserving energy during off-peak hours. Multi-court layouts rely on centralized HVAC systems, meaning you must heat the entire interior volume even if only one court is occupied.
A: Generally, yes. Because they cover a narrower span, their maximum apex height is significantly lower than a multi-court structure. This lower profile helps facilities comply with strict municipal height restrictions and residential line-of-sight ordinances.
A: No. Once the architectural membrane is manufactured and tensioned for a specific footprint, you cannot seamlessly add another court to the existing envelope. Facility expansion requires erecting a completely separate structure adjacent to the original.


