
T: +86-137-0128-0809
E: sales@skyairdome.com
E: sales@skyairdome.com
UNIT 1406B, 14/F, THE BELGIAN BANK BUILDING, NOS. 721 - 725 NATHAN ROAD, KOWLOON, HONG KONG

Views: 0 Author: Site Editor Publish Time: 2026-09-15 Origin: Site


Supply chain pressures force logistics and operations directors to rapidly expand capacity amidst rising commercial real estate and construction costs. Facilities face a constant bottleneck. Inventory volumes fluctuate unpredictably, demanding immediate footprint expansion. Securing new land and constructing permanent facilities requires massive capital outlays and years of planning. Operations teams must balance the need for immediate, scalable space with strict capital expenditure limits.
Compromising on facility quality is not an option. Structures must meet strict operational, environmental, and regulatory standards to protect inventory and ensure worker safety. Facility expansion typically comes down to two primary alternatives. You can invest in traditional rigid-frame steel and concrete buildings, or you can deploy a warehouse air dome. We will evaluate both approaches objectively to guide your capital allocation decisions and operational strategy.
Speed to Market: Air domes reduce construction and deployment timelines by up to 70% compared to traditional steel or brick-and-mortar facilities.
CapEx vs. OpEx Trade-off: A storage air dome can offer up to 70% in initial capital cost savings, but traditional buildings offer superior thermal efficiency and lower ongoing operational expenses for HVAC.
Flexibility and Zoning: An air-supported structure can often be classified as a temporary building, simplifying permitting and allowing for seasonal relocation, whereas traditional buildings are permanent, illiquid assets.
Lifespan and Durability: Traditional steel structures provide multi-generational longevity; air domes require fabric replacement every 15-25 years and mandate continuous mechanical operation.
Environmental Impact: Air domes require significantly less concrete and steel, offering a lower initial carbon footprint and reduced site disruption compared to traditional construction.
Traditional facilities rely on rigid structural engineering. These include rigid-frame steel, tilt-up concrete, and heavy wood-frame structures. They require deep, excavated foundations to transfer massive dead loads and environmental live loads into the earth. Site crews drill shafts or pour massive concrete spread footings below the frost line. Load-bearing walls and structural steel columns support permanent, heavy roofing systems.
The engineering prioritizes absolute permanence. Once the concrete cures and the steel beams are bolted into place, the structure becomes a fixed, immovable asset tied directly to the land it occupies. The building envelope typically consists of insulated metal panels (IMPs) or precast concrete walls, providing a highly durable, weather-tight seal that requires minimal daily maintenance.
An air-supported structure operates on entirely different physical principles. Instead of rigid columns and steel trusses, it uses internal air pressure to support a flexible architectural membrane. These structures utilize single or multi-layer heavy-duty fabrics, typically PVC or PTFE-coated materials. Fabrication teams join these fabric panels using high-frequency welded seams, creating a completely airtight envelope.
Continuous mechanical blowers maintain a slight internal overpressure, usually between 1.5 and 3.0 inches of water column. This pressure pushes against the fabric, giving the building its rigid shape and structural integrity. Instead of deep foundations, these domes utilize surface-level anchoring systems. Crews install concrete grade beams or drive heavy-duty earth anchors into the soil to secure the membrane against uplift forces generated by the internal pressure and external winds.
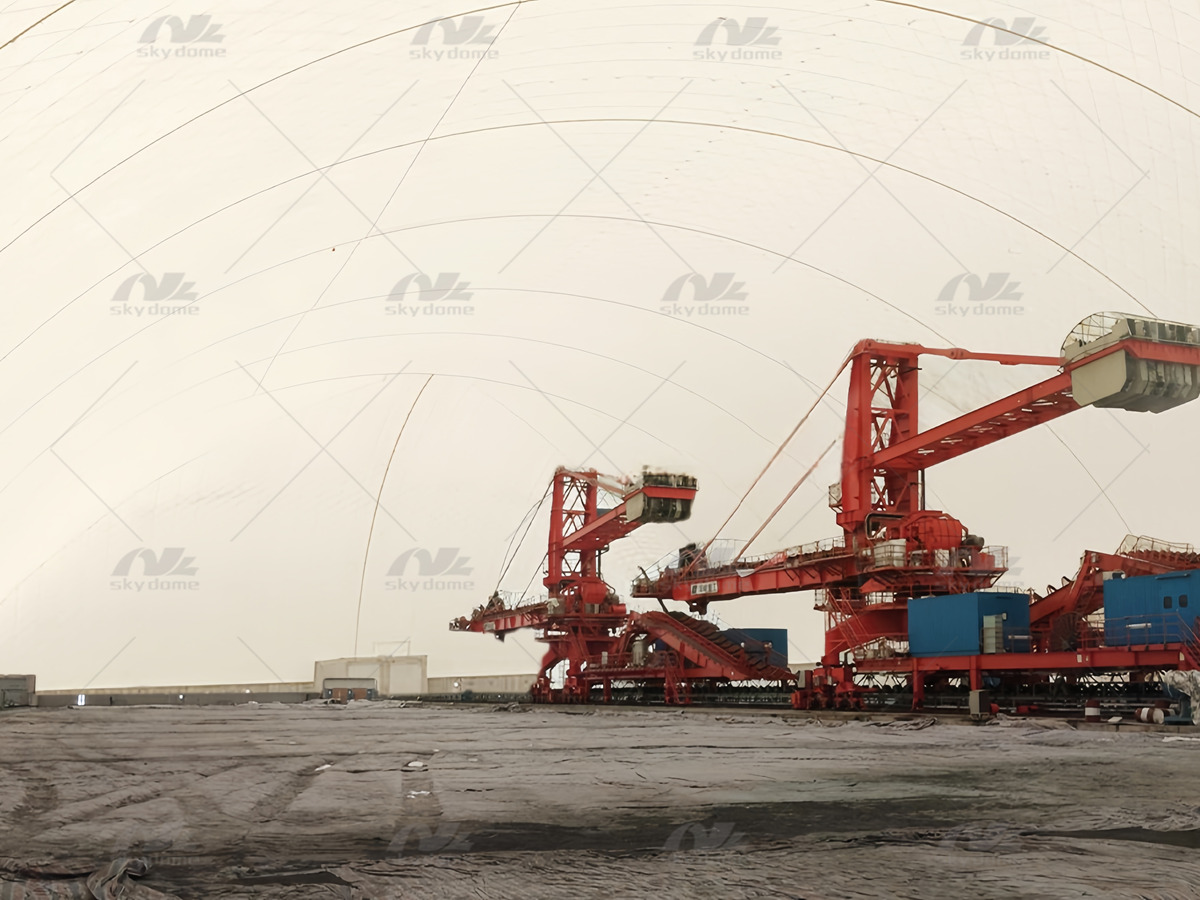
Evaluating any facility requires a strict look at operational demands. Not all square footage provides the same utility. Logistics operations require specific structural and environmental conditions to function efficiently.
Capacity and Clear Span: Facilities require unobstructed internal space. Columns interfere with racking density and slow down forklift maneuverability. Maximum clear span dictates the true usable volume of the building.
Climate Control and Inventory Protection: Sensitive goods demand strict temperature and humidity thresholds. The building envelope must prevent moisture ingress and provide adequate thermal resistance to protect inventory from degradation.
Regulatory Compliance: Any structure must adhere to local building codes. This includes strict fire safety regulations, emergency egress requirements, and engineered resistance to regional snow and wind loads.
Financial Viability: Capital allocation depends on the required return on investment timeline. Organizations must weigh their preference for upfront capital expenditure against long-term operational expenditure based on their current cash flow and growth projections.
Traditional permanent construction involves lengthy, sequential phases. Site preparation requires extensive grading, soil compaction, and excavation. Deep foundations must be poured and left to cure for weeks. Steel framing, wall installation, and roofing follow in a strict order. Weather delays frequently disrupt this sequence. A typical timeline for a standard steel warehouse ranges from 6 to over 12 months from groundbreaking to occupancy.
The rapid deployment model of a storage air dome bypasses many of these sequential bottlenecks. Manufacturing of the fabric membrane occurs concurrently with site preparation. Because the structure requires minimal earthwork, site prep often involves only pouring a simple perimeter grade beam or installing earth anchors. Once the materials arrive on site, the actual inflation and securing of the dome take a matter of days. The typical timeline from order to operational readiness spans just 4 to 12 weeks.
Construction Phase | Traditional Steel Building | Warehouse Air Dome |
|---|---|---|
Design & Engineering | 4 - 8 weeks | 2 - 4 weeks |
Site Prep & Foundations | 6 - 10 weeks | 1 - 3 weeks |
Manufacturing/Fabrication | 8 - 16 weeks | 4 - 8 weeks (Concurrent with site prep) |
Installation & Erection | 8 - 12 weeks | 1 - 2 weeks |
Total Estimated Timeline | 26 - 46 weeks | 8 - 17 weeks |
Traditional steel structures demand high initial capital. Material costs for structural steel, concrete, and insulated panels are substantial. The construction process requires specialized, heavy machinery and expensive labor for extended periods. However, these buildings offer excellent thermal insulation. This reduces the ongoing operational expenses required for heating, ventilation, and air conditioning over the building's lifespan.
Conversely, an air dome offers massive initial capital savings. The materials are lighter, and the labor required for installation is minimal. However, operating an air-supported structure incurs distinct ongoing costs. The inflation blowers require continuous electricity to maintain structural integrity. Additionally, the fabric envelope provides lower insulation values than insulated metal panels, leading to higher HVAC costs in extreme climates. To offset some electrical costs, many domes utilize translucent fabric sections that allow natural daylight to illuminate the interior, significantly reducing the need for artificial daytime lighting.
Traditional buildings rely on rigid strength to bear environmental loads. Steel columns and heavy roof trusses physically resist the downward force of snow and the lateral force of high winds. This rigidity provides exceptional durability, allowing these structures to withstand extreme weather events with minimal deflection.
Air domes handle environmental stress dynamically. They utilize integrated steel cable harness systems stretched over the fabric membrane. When high winds hit, the flexible nature of the structure allows it to absorb and distribute the kinetic energy. During heavy snowfall, the dome's curved shape naturally sheds accumulation. Advanced control systems also automatically increase internal air pressure during storm events to stiffen the structure against external loads. While highly resilient, realistic lifespan estimates differ. Traditional buildings easily exceed 50 years of service life. Air dome fabric membranes typically require replacement every 15 to 25 years, depending heavily on UV exposure and routine maintenance.
Rigid frame structures offer limitless customization. You can engineer the roof to support heavy point loads, allowing for suspended HVAC systems, extensive overhead conveyor networks, or heavy-duty bridge cranes. The interior can be easily compartmentalized into strict climate zones using insulated partition walls. Multi-level mezzanines can be bolted directly to the primary steel frame to maximize vertical space.
Industrial storage domes excel at providing massive, unobstructed clear-span space. However, customization is limited. The flexible roof membrane cannot support any suspended point loads; all lighting and HVAC ductwork must be ground-mounted or supported by independent internal structures. Furthermore, building rigid internal partition walls inside a dynamic, pressurized envelope is highly complex and generally avoided, limiting the ability to create multiple distinct climate zones.
Traditional buildings represent a massive sunk cost. They are permanently fixed to their location. If a company's logistical footprint needs to shift to a different state, the building cannot follow. Expanding a traditional warehouse requires major, disruptive construction, often involving knocking down load-bearing walls and pouring new foundations.
A fabric dome provides modular agility. If operational needs change, the structure can be completely deflated, packed into shipping containers, and relocated to a new site. This makes them highly liquid assets compared to real estate. They can be sold on the secondary market or moved to accommodate seasonal inventory surges across different regional distribution centers.
The embodied carbon of a traditional steel and concrete building is immense. The manufacturing of cement and the smelting of structural steel release significant greenhouse gases. Furthermore, the excavation required for deep foundations causes permanent ecological disruption to the site, altering drainage patterns and soil composition.
Manufacturing PVC or PTFE architectural fabrics carries a significantly lower initial carbon footprint. Because the structure requires minimal earthwork, site disruption is kept to an absolute minimum. If the dome is eventually removed, the site can be quickly returned to its original state, making this approach highly favorable for leased land or environmentally sensitive areas.
Navigating the regulatory landscape for air domes requires careful planning. These structures often exist in a regulatory gray area. In many jurisdictions, classifying them as temporary or semi-permanent structures can bypass lengthy zoning board approvals and complex permanent building permits. This accelerates deployment.
However, operators must be cautious. Strict local municipal codes may still mandate full engineering stamps proving compliance with fire safety, emergency egress, and local wind/snow load standards. Never assume a temporary classification exempts the structure from rigorous safety inspections. You must work closely with local fire marshals to ensure adequate emergency exits are integrated into the fabric envelope.
Every structure requires maintenance, but the risk profiles differ entirely. Traditional buildings face long-term degradation risks: roof leaks developing over decades, structural steel rust, and foundation settling that cracks concrete floors. These issues develop slowly and allow for planned capital repair projects.
Air domes face immediate, operational vulnerabilities. The fabric membrane is susceptible to puncture from severe forklift accidents or exterior vandalism. More critically, the structure relies entirely on continuous mechanical operation. An absolute necessity for any dome is a robust, automated backup generator system. If primary grid power fails, the standby generators must instantly power the inflation blowers to prevent the envelope from deflating. Routine, strict maintenance of these mechanical blowers, backup generators, and automatic transfer switches is non-negotiable.
Moving goods in and out of a pressurized environment requires specific logistical adaptations. Traditional warehouses use massive roll-up doors that can remain open for hours during loading. An air dome cannot leave a massive hole open to the outside, or it will lose structural pressure. Integration of vehicle airlock systems is mandatory for warehouse storage operations.
Forklifts and delivery trucks must enter a chamber, wait for the outer door to close, and then open the inner door to access the main floor. While effective, this airlock process can create a slight operational bottleneck during high-volume loading periods compared to standard warehouse doors. Facility managers must calculate these cycle times when planning high-throughput industrial storage workflows.
Traditional rigid-frame construction remains the optimal choice under specific operational parameters. Organizations should pursue this route when:
Securing a long-term site commitment exceeding 20 years.
Operations require heavy overhead bridge cranes or suspended conveyor systems.
Storing highly sensitive inventory that demands strict, multi-zone climate control.
The internal layout requires complex compartmentalization and heavy load-bearing mezzanines.
The organization has access to low-cost capital and prioritizes minimizing long-term operational utility expenses.
Deploying a pressurized fabric structure solves immediate logistical crises and preserves capital. Organizations should choose this route when:
Rapid capacity scaling is required to meet sudden supply chain demands within a single quarter.
The requirement is for temporary or seasonal inventory overflow.
Operating on leased land where permanent construction is prohibited or financially unviable.
Preserving upfront capital is the primary financial directive, accepting slightly higher ongoing utility costs.
Needs dictate massive, unobstructed clear-span floor space without internal columns.
Not all fabric structures are engineered equally. When selecting a vendor, demand absolute engineering transparency. A reputable air dome manufacturer will provide site-specific calculations. They must prove that the exact structure proposed can withstand the specific historical wind and snow loads of your geographic location. Generic engineering stamps are insufficient for industrial applications.
The longevity of the structure depends entirely on material quality. Evaluate the specific grade of PVC or PTFE fabric being proposed. Look for heavy-duty architectural grades with proven UV resistance coatings to prevent premature degradation from sun exposure. Inspect the specifications of the steel cable netting system used for load distribution. Furthermore, scrutinize their manufacturing process. The reliability of their high-frequency seam welding process dictates the airtightness and overall strength of the envelope.
An air dome is a mechanical system as much as a building. Assess the manufacturer's warranty carefully. Look for separate, distinct warranties covering the fabric seams against separation and the mechanical components against failure. Post-installation support is critical. Ensure the manufacturer offers robust Service Level Agreements for emergency mechanical support and routine maintenance inspections.
Conduct a localized geotechnical site assessment to determine soil bearing capacity for anchoring systems.
Schedule a pre-application meeting with your municipal zoning board to confirm the classification of temporary structures in your district.
Audit your daily inbound and outbound freight volumes to calculate the operational impact of vehicle airlock cycle times.
Request site-specific wind and snow load engineering calculations from a qualified manufacturer.
A: The architectural fabric membrane typically lasts between 15 and 25 years, depending on regional UV exposure and routine maintenance. The mechanical components, such as blowers and backup generators, can last significantly longer if subjected to strict, regular servicing schedules. When the fabric reaches the end of its lifecycle, the membrane can be replaced without needing to replace the anchoring or mechanical systems.
A: While inherently less secure than a solid steel or concrete wall, industrial-grade PVC fabric is highly durable and difficult to cut quickly. Security is typically managed through the integration of perimeter fencing, exterior lighting, and internal motion and pressure sensors that immediately alert operators to any breach in the envelope.
A: Yes. Forklifts operate freely within the clear-span interior. However, they must enter and exit the facility through dedicated vehicle airlocks to prevent pressure loss. Strict driver training is mandatory to ensure operators do not accidentally impact and puncture the structural fabric membrane during daily operations.
A: Industrial domes are equipped with mandatory, automated backup generator systems. The moment grid power drops, the standby generators engage immediately to power the inflation blowers. This ensures the internal pressure remains stable and the structure maintains its integrity during severe storms or rolling blackouts.
A: Operating expenses for HVAC are generally higher than in traditional insulated buildings because the fabric envelope provides less thermal resistance. However, utilizing multi-layer fabrics with trapped air pockets improves insulation. Ground-mounted air handling units integrated with the inflation blowers effectively push conditioned air through the structure to maintain required temperatures.


