
T: +86-137-0128-0809
E: sales@skyairdome.com
E: sales@skyairdome.com
UNIT 1406B, 14/F, THE BELGIAN BANK BUILDING, NOS. 721 - 725 NATHAN ROAD, KOWLOON, HONG KONG

Views: 0 Author: Site Editor Publish Time: 2026-08-28 Origin: Site


Facility developers face a difficult balancing act when designing indoor athletic spaces. You want to maximize revenue-generating court space while ensuring athlete safety within an enclosed structure. A common planning failure occurs when capacity is calculated based purely on total square footage. This approach neglects the spatial loss caused by dome curvature, mandatory safety run-outs, and auxiliary infrastructure. Total floor area rarely equals playable floor area. Ignoring this distinction leads to cramped courts, safety hazards, and costly redesigns.
We will evaluate the technical spatial requirements necessary for your project. Understanding the exact dimensions required for safety margins, spectator zones, and mechanical footprints prevents structural conflicts. This guide helps facility managers and investors architect a compliant, high-ROI sports air dome layout. By mapping out these non-negotiable spaces early in the drafting phase, you ensure your facility meets all governing body regulations.
Total square footage does not equal playable square footage; dome curvature restricts vertical clearance at the perimeter.
Governing sports bodies mandate specific safety run-out zones (e.g., 10–12 feet behind basketball baselines) that must be factored into the floor plan.
A functional multi-sports air dome requires dedicated square footage for airlock entrances, mechanical corridors, and spectator zones.
Accurate spatial planning directly impacts operational costs, HVAC sizing, lighting requirements, and overall facility profitability.
Inflatable structures possess unique architectural realities. They differ significantly from rigid frame buildings constructed with steel or concrete. The primary difference lies in perimeter utility and continuous inflation requirements. You cannot treat the floor plan as a simple rectangular box. The physical shape of the envelope dictates how the interior space functions.
Facility planning requires understanding the difference between Gross Floor Area (GFA) and Net Playable Area (NPA). GFA represents the absolute physical footprint of the structure measured from the exterior anchoring points. NPA is the actual space available for active sports and athlete movement. You will lose floor space to structural anchoring systems. The concrete grade beam or earth anchor system requires a specific perimeter footprint. Perimeter grading and ground-level lighting infrastructure also consume valuable square footage.
Facility Size (GFA) | Structural Loss (Perimeter) | Auxiliary Space Loss | Estimated Net Playable Area (NPA) |
|---|---|---|---|
20,000 sq ft | 1,200 sq ft | 2,500 sq ft | 16,300 sq ft |
40,000 sq ft | 2,000 sq ft | 4,500 sq ft | 33,500 sq ft |
85,000 sq ft | 3,500 sq ft | 8,000 sq ft | 73,500 sq ft |
A standard facility might lose up to ten percent of its GFA to these necessary structural elements. You must subtract these zones before mapping out court lines. Attempting to push a playing surface flush against the exterior fabric creates immediate safety risks. The fabric moves slightly with wind loads and internal pressure changes. You must maintain a buffer zone between the active play area and the structural envelope.
The slope of the dome walls dictates where specific sports can be played. Activities requiring high vertical clearance cannot sit near the edges. The ceiling height at the edge of the playing surface is drastically lower than the center apex. A dome might boast a 60-foot center height, but the clearance ten feet from the wall might only be 15 feet. This geometric reality restricts court placement.
Volleyball and tennis require significant overhead space. Suspended lighting fixtures along the curvature further reduce the usable vertical envelope. You must establish minimum ceiling heights for each court boundary based on the specific sport. Athletes jumping near the sidelines or balls traveling in high arcs require unobstructed airspace. Placing low-clearance activities near the perimeter maximizes the utility of the sloping walls while reserving the high-clearance center for demanding sports.
Follow these steps to calculate accurate perimeter clearances:
Identify the maximum apex height of the proposed dome structure.
Map the slope angle from the center point down to the perimeter grade beam.
Overlay the required vertical clearance for your specific sport onto the slope map.
Shift the court inward until the baseline intersects with the required minimum ceiling height.
Add an additional two feet of vertical buffer to account for suspended lighting fixtures and HVAC ducting.
Mapping out non-negotiable safety margins prevents player collisions with dome walls, equipment, or other athletes. Every sport has distinct spatial requirements dictated by governing bodies. These dimensions are mandatory for liability mitigation and player safety.
Indoor tennis requires substantial baseline and sideline clearances. Players need 18 to 21 feet behind the baseline to accommodate momentum and lob trajectories. The curvature of the walls means these courts must sit further inward to maintain adequate vertical clearance above the baseline. Sidelines require a minimum of 12 feet of clearance between adjacent courts or walls. You must account for players chasing wide serves and aggressive cross-court shots.
Pickleball courts require tighter spatial margins. Strict safety zones still apply. You need at least 10 feet of clearance behind pickleball baselines to ensure safe play. Sidelines should have a minimum of 7 to 8 feet of buffer space. While pickleball consumes less total area than tennis, cramming too many courts into a small footprint increases the risk of player interference and injury.
Basketball courts demand strict run-out space behind the hoops. Players driving to the basket carry significant momentum. You must provide a minimum of 10 to 12 feet of clearance behind the baseline to prevent wall collisions. The space between adjacent basketball courts should be at least 6 to 8 feet to accommodate referees and out-of-bounds plays. Sideline scorer tables and team benches require additional depth.
Volleyball configurations require dedicated serving space behind the end lines. A minimum of 10 feet is standard, though 15 feet is preferred for high-level competition. You must also account for referee stand clearances and team bench areas. The overhead clearance for volleyball means these courts dominate the center of the facility. Any structural elements, including HVAC ducts or lighting rigs, must be positioned to avoid the playing airspace.
Turf fields require careful spatial planning for touchlines and corner kick run-ups. You must allocate space for team bench areas, penalty boxes, and referee movement. A minimum of 10 to 15 feet of clearance is required beyond the touchlines for safe deceleration. Corner kick areas need sufficient space for players to take a proper run-up without hitting the dome wall.
Many facilities integrate perimeter dasher boards or netting. These physical barriers require a specific distance from the dome wall to allow for structural movement and safe spectator walkways. You cannot place dasher boards flush against the exterior fabric. A standard buffer of 5 to 8 feet between the dasher boards and the dome wall provides necessary maintenance access and prevents damage to the fabric envelope during aggressive play.
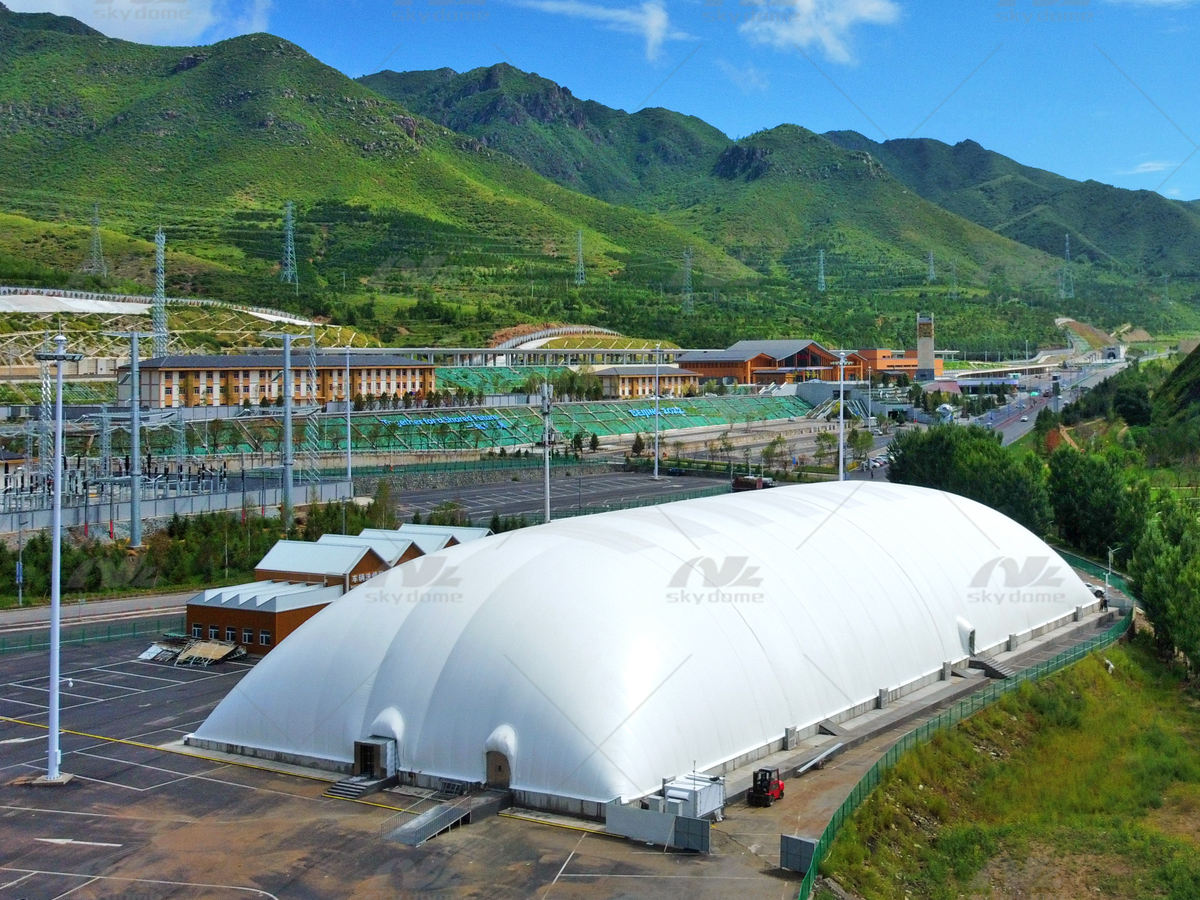
Configuring a single open-span area to accommodate diverse athletic activities simultaneously requires strategic zoning. A well-planned multi-sports air dome maximizes utility without compromising safety. You must balance the spatial needs of different sports to create a cohesive and functional environment.
Place high-clearance sports in the center of the facility. A 100-foot by 200-foot central zone easily accommodates basketball or volleyball courts. Position low-clearance activities near the perimeter. Running tracks, batting cages, and warm-up areas fit perfectly along the sloping walls. This strategic placement ensures every square foot is utilized effectively without violating vertical clearance requirements.
Acoustic realities play a major role in layout design. Enclosed dome acoustics can enhance the spectator experience by amplifying crowd energy. Spatial separation mitigates noise interference between adjacent active courts. Whistles, buzzer sounds, and crowd noise can distract athletes. Providing adequate physical distance between distinct sporting zones helps manage acoustic bleed. You can also utilize heavy-duty divider netting to absorb some ambient sound.
Active courts require physical separation. You must define necessary gaps between courts to install drop-down divider nets. These nets need clearance to deploy without snagging on equipment or lighting fixtures. A minimum gap of 3 to 5 feet between courts allows the netting to hang freely and absorb the impact of stray balls. The netting track system must be engineered into the dome structural cabling.
Walkway widths between active courts are equally important. You must ensure safe spectator and athlete movement without disrupting ongoing play. A minimum five-foot walkway between netted courts is standard practice. Main arterial walkways connecting entrances, restrooms, and seating areas should be at least 8 to 10 feet wide to accommodate high foot traffic during tournament changeovers.
Non-revenue-generating spaces dictate facility operation. Compliance and user experience depend on these areas. An air supported sports complex needs more than just playing surfaces. You must allocate sufficient square footage for the infrastructure that supports the athletes and spectators.
Installing modular bleachers requires specific standard dimensions. You must account for the depth and width of the seating structures. A standard four-row bleacher system requires roughly 8 to 10 feet of depth. Safety setbacks are required between the first row of seating and the active field of play. Spectators need a physical buffer from stray balls and out-of-bounds athletes.
This buffer zone consumes significant square footage along the sidelines. You should maintain a minimum of 10 feet between the court boundary and the first row of seating. For high-speed sports like indoor soccer, this buffer should be increased or protected by heavy-duty netting. Properly sizing the spectator zones prevents overcrowding and ensures clear sightlines for all attendees.
Modular interior structures are often built as rigid pods within the dome. You must evaluate the space required for these facilities. Housing changing rooms, restrooms, and administrative offices inside the dome consumes playable square footage. These rigid structures must be engineered to withstand the internal air pressure and cannot interfere with the dome structural integrity.
Building an attached rigid-frame clubhouse preserves the interior space for sports. This approach moves the non-revenue-generating footprint outside the dome envelope. You must weigh the construction trade-offs of both approaches during the planning phase. An external clubhouse requires a larger overall land footprint but maximizes the NPA inside the dome. Internal pods are more compact but reduce the number of courts you can install.
Airlock systems are mandatory for maintaining internal pressure. You must detail the footprint required for revolving doors and ADA-compliant airlocks. A standard revolving door requires a roughly 10-foot by 10-foot footprint. ADA airlock tunnels require significantly more space to accommodate wheelchair turning radiuses and dual-door operation. Emergency exits also require dedicated spatial buffers to ensure clear evacuation routes.
Domes require continuous inflation. This dictates permanent mechanical footprints. You must provide spatial buffers around inflation units, backup generators, and HVAC ducting. These mechanical systems are typically housed outside the dome, but the ductwork penetrates the fabric envelope. You must allocate interior space for the air distribution systems, whether they are ground-level perimeter ducts or suspended fabric tubes.
Realistic benchmarks for facility sizing depend on your intended use cases. A custom sports air dome can be engineered to fit specific community needs. Understanding standard dimensional models helps you baseline your project requirements and align them with your available land footprint.
A standard 20,000 square foot model typically features a 100-foot by 200-foot central multi-court space. This size is ideal for community recreation centers focusing on basketball, volleyball, and pickleball. It provides enough room for the courts and minimal auxiliary spaces. A 30,000 square foot model easily houses four full basketball courts plus comprehensive auxiliary spaces like bleachers, restrooms, and equipment storage.
Large-scale applications often exceed 85,000 square feet. These massive structures are designed to cover full-size outdoor soccer fields, 400-meter running tracks, or comprehensive indoor golf training centers. Erecting domes over existing outdoor fields dictates the final footprint and layout constraints. You must work within the existing physical boundaries, adapting the safety run-outs and transition spaces to fit the legacy infrastructure.
Increasing the footprint to add more buffer space impacts the overall investment. You must analyze how expanding the sports air dome layout scales your material requirements. Every additional square foot requires more fabric, stronger cabling, and higher-capacity inflation units. Adding specialized lighting, extra emergency doors, and heavy-duty climate control requirements changes the financial equation significantly.
More space provides better safety margins and spectator comfort. It allows for wider walkways and larger run-out zones. It also increases the volume of air that must be heated, cooled, and maintained continuously. You must balance the desire for expansive safety buffers with the operational realities of climate control. Precision engineering ensures you build exactly what you need without overspending on unused volumetric space.
Regulatory and structural pitfalls can derail a project if space is miscalculated. You must address compliance early in the design phase. Failing to account for mandatory spatial requirements leads to failed inspections, delayed openings, and costly retrofits.
Inflatable structures have specific mandatory spatial requirements for accessibility. You must provide wheelchair-accessible pathways, seating areas, and restroom facilities. Ramps must meet strict slope requirements, which consumes more linear space than standard stairs. Turning radiuses for wheelchairs dictate the minimum width of airlock tunnels and interior corridors.
Emergency egress routes must remain clear of all sporting equipment and temporary seating. These pathways require dedicated square footage that cannot be used for active play. Fire marshals strictly enforce egress widths based on the maximum occupancy of the facility. You must map these routes permanently into your floor plan and ensure no temporary netting or bleachers obstruct them.
Interior climate control vents and lighting rigs can encroach on planned court space. Structural grade beams also consume perimeter areas. You must engineer these elements correctly during the drafting phase. Poor placement of ground-level HVAC ducting can interfere with ball trajectories and create tripping hazards near the sidelines.
Lighting systems require careful spatial planning. Indirect LED systems reflecting off the white dome fabric provide excellent visibility but require specific mounting angles. Suspended lighting rigs must be positioned above the primary playing areas without violating the vertical clearance requirements of the sports below. Careful 3D modeling prevents these infrastructure elements from ruining your playable footprint.
To ensure your facility meets all safety and operational requirements, execute the following steps during your planning phase:
Initiate a comprehensive site survey to determine your exact usable footprint, factoring in mechanical and structural buffer zones.
Request a preliminary 3D architectural draft from your manufacturer that maps out specific sport governing body regulations and ADA compliance routes.
Finalize your auxiliary space requirements, including external clubhouses versus internal pods, before locking in the final dome dimensions.
Calculate your Net Playable Area by subtracting a minimum 10% buffer from your Gross Floor Area to account for perimeter grading and anchoring.
A: It depends entirely on the sport vertical clearance needs and the dome specific slope angle. Low-clearance sports like pickleball can sit closer to the perimeter. High-clearance sports like tennis or volleyball must be positioned further inward to avoid the sloping ceiling and ensure athletes have unobstructed airspace.
A: A functional multi-court setup with necessary auxiliary spaces typically requires roughly 20,000 to 30,000 square feet. This provides enough room for a central playing area, mandatory safety run-outs, bleachers, and airlock entry systems without compromising player safety.
A: No. They are clear-span structures supported entirely by internal air pressure. This lack of columns maximizes interior layout flexibility, eliminates collision hazards, and ensures completely unobstructed views for spectators across the entire facility.
A: Standard revolving doors and ADA-compliant airlock tunnels require dedicated footprints. You should allocate at least 150 to 300 square feet for the primary entrance complex to ensure smooth foot traffic, accommodate wheelchairs, and maintain the necessary internal air pressure.
A: Yes. Retrofitting over existing tracks, tennis courts, or turf is common. Large-scale projects exceeding 85,000 square feet frequently cover existing outdoor infrastructure. The existing layout will dictate your spatial constraints and perimeter anchoring options.
A: The sloping walls drastically reduce vertical clearance at the perimeter. You must place tennis courts closer to the center of the dome to ensure adequate height for lob clearances, high-bouncing serves, and baseline player movement.
A: Yes. Continuous blower operation and backup generators require dedicated, permanent mechanical space. This equipment is typically housed outside or immediately at the perimeter of the dome, requiring an additional land footprint beyond the structure itself.


