
T: +86-137-0128-0809
E: sales@skyairdome.com
E: sales@skyairdome.com
UNIT 1406B, 14/F, THE BELGIAN BANK BUILDING, NOS. 721 - 725 NATHAN ROAD, KOWLOON, HONG KONG

Views: 0 Author: Site Editor Publish Time: 2026-09-01 Origin: Site


Rapidly expanding inventory often collides with a harsh reality on the ground. Traditional warehousing takes months or even years to build, requires massive capital expenditure, and frequently triggers endless zoning battles. Facility managers and operations directors need a faster way to scale their footprint. They require a solution that deploys rapidly without triggering permanent zoning complexities or massive sunk costs. At the same time, this structure must protect high-value assets from extreme weather to ensure uninterrupted daily operations.
An air dome bridges the gap between immediate capacity needs and long-term financial flexibility. You can bypass the architectural delays and supply chain crunches associated with rigid buildings. However, you must evaluate the operational trade-offs carefully. Continuous power requirements and specific customization limits play a major role in your facility planning. We will explore how this inflatable architecture solves urgent capacity demands while keeping your site operations efficient and compliant.
Speed to Market: Deployment and inflation occur in weeks rather than the months or years required for conventional brick-and-mortar builds, drastically reducing facility downtime.
Cost Efficiency: Significantly lower initial capital expenditure (CapEx) and minimal structural maintenance requirements compared to rigid frame structures.
Unobstructed Volume: Clear-span engineering maximizes usable cubic footage, allowing unrestricted movement for heavy machinery and bulk industrial storage.
Risk & Trade-offs: Viability depends on managing continuous power for inflation (requiring redundancy), balancing HVAC operating costs against the savings in initial construction, and adapting to structural customization limits.
Waiting for permanent facility construction drains operational budgets rapidly. When internal capacity reaches its limit, companies often resort to off-site storage rentals. This creates immediate logistical bottlenecks. Moving goods back and forth between a main manufacturing plant and an off-site warehouse adds double-handling costs. You have to hire extra truck drivers, burn more diesel fuel, and run up the operating hours on your forklift fleet. Furthermore, leaving overflow inventory exposed in open yards leads to rapid material degradation. Weather exposure ruins cardboard packaging, rusts machined metal components, and voids warranties on sensitive electronics. Securing on-site capacity quickly eliminates these transportation wastes and protects your baseline inventory from the elements.
Classifying a structure as temporary equipment offers distinct regulatory advantages over permanent real estate assets. Traditional brick-and-mortar buildings trigger comprehensive property tax reassessments because they add permanent value to the land. They require deep foundation permits, extensive environmental impact studies, and lengthy municipal approval phases. In contrast, temporary storage structures often bypass the most restrictive zoning laws. Because they do not rely on permanent concrete footings, many municipalities classify them as removable capital equipment. This classification accelerates the permitting process significantly. It also provides the flexibility to transition the space for permanent use later or dismantle it entirely without leaving a scarred landscape of concrete pillars behind.
Before selecting a structural solution, you must assess your exact site constraints. Available footprint dictates the maximum dimensions of your facility, but you also need to account for the perimeter anchoring trench. You must evaluate soil bearing capacity to determine anchoring requirements. Hard-packed gravel, asphalt, and existing concrete slabs offer excellent bases for earth anchors or heavy concrete ballast blocks. Soft or shifting soil may require specialized helical piles driven deep into the ground to achieve the necessary pull-out resistance. Additionally, consider your long-term supply chain demands. If your distribution nodes frequently shift based on market demands, you need a solution that relocates easily. Rigid buildings become stranded assets when operations move. Fabric structures dismantle, pack into standard shipping containers, and deploy at a new site within weeks.
Extreme weather disrupts logistics and damages unprotected goods. Complete weather protection blocks rain, snow, and excessive wind. This ensures your supply chain never stops, regardless of external environmental conditions. A heavy-duty membrane creates an impermeable barrier against moisture. It prevents the condensation buildup that typically plagues uninsulated metal sheds. By maintaining a controlled internal environment, you protect sensitive raw materials and finished goods. Forklift operators and warehouse staff work safely and efficiently without battling ice on the floor or freezing temperatures. This continuous operational capability directly translates to reliable order fulfillment and stabilized inventory management. Implementing air dome storage keeps your material handling equipment moving at full speed year-round.
Traditional warehouses rely on a grid of steel or concrete pillars to support the roof. These internal columns consume valuable floor space and create collision hazards for material handling equipment. A storage air dome eliminates this problem entirely. It features an unobstructed clear-span architecture supported solely by internal air pressure. The absence of internal support pillars optimizes your racking layouts. You can design high-density storage configurations, including Very Narrow Aisle (VNA) setups, without working around structural obstacles. Reach trucks and telehandlers maneuver safely and quickly. This open-plan design maximizes every available cubic foot, allowing for bulk stacking of oversized industrial components directly on the floor slab.
The deployment timeline for an inflatable structure fundamentally changes facility planning. You measure installation in days and weeks, not months and years. The process follows a rapid, predictable sequence:
Soil Compaction and Grading: Crews use graders and heavy rollers to achieve a flat, highly compacted subgrade across the entire footprint.
Perimeter Foundation Installation: Contractors pour a continuous concrete grade beam or place pre-cast concrete ballast blocks around the exact perimeter to serve as the anchoring point.
Membrane Deployment: The fabric envelope arrives folded on flatbed trailers. Crews use telehandlers to unroll and spread the heavy material across the prepared pad.
Hardware Integration: Technicians bolt the membrane edges to the foundation using heavy-duty steel channel angles and connect the primary inflation blowers to the intake ports.
Final Pressurization: The blowers activate, pushing thousands of cubic feet of air per minute into the envelope, lifting the massive structure into its final shape within a few hours.
Maintaining internal pressure is an absolute requirement, but you still need seamless access for heavy machinery and personnel. You can integrate heavy-duty airlocks and vehicle bays directly into the perimeter design. These specialized doors allow 18-wheelers and large forklifts to enter without compromising the internal pressure envelope. The vehicle enters the first set of doors, the outer doors close, the pressure equalizes, and then the internal doors open. This airlock system prevents sudden pressure drops that could destabilize the roof. Personnel doors feature similar pressure-sealed designs for everyday foot traffic. You can customize the placement of these access points to match your specific traffic flow and loading dock requirements.
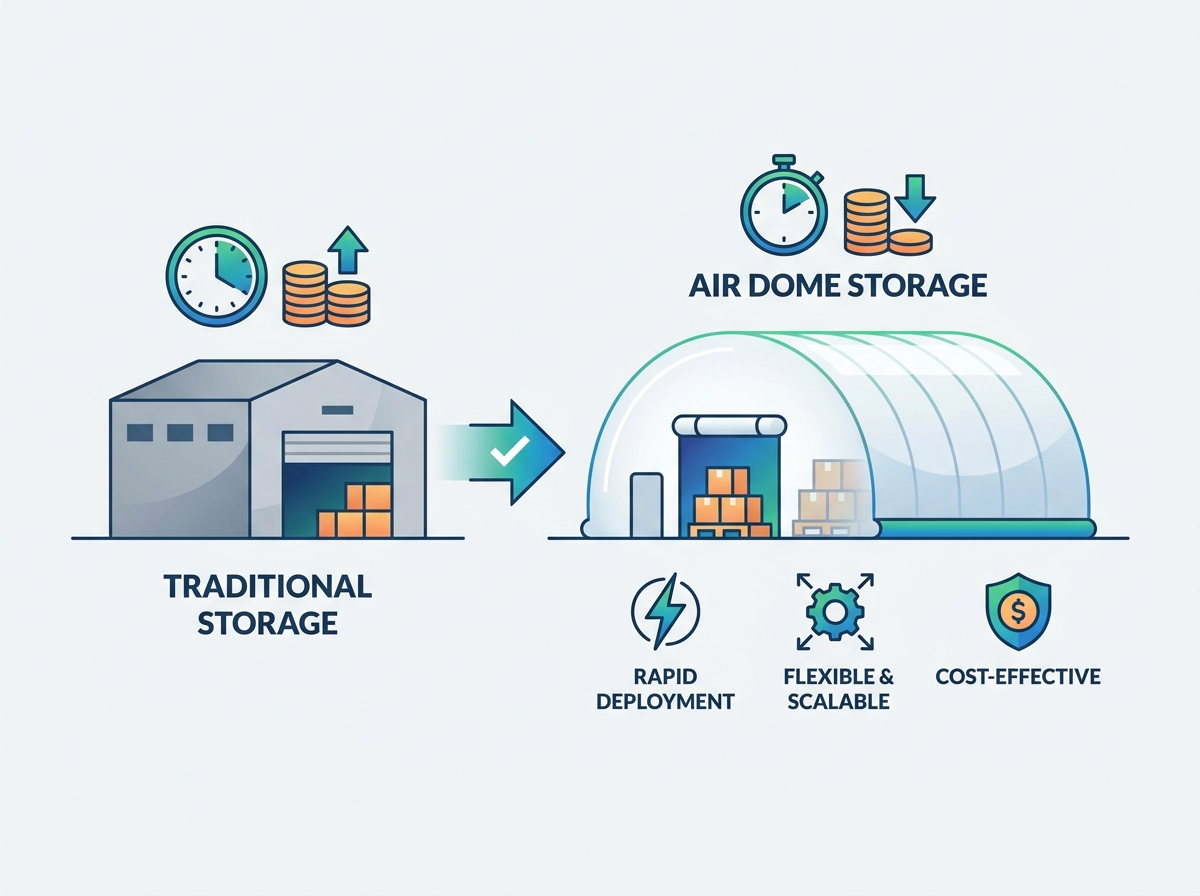
Rigid frame structures demand massive upfront capital. You pay heavily for raw steel tonnage, deep concrete foundation work, and specialized construction crews. Fabric structures slash these initial expenses. They require a fraction of the raw materials. The lightweight nature of the envelope eliminates the need for deep, load-bearing foundations that require extensive excavation and rebar tying. You also save heavily on labor, as the rapid deployment requires fewer man-hours and less heavy lifting equipment on site. The table below highlights the core differences in initial project scopes.
Project Factor | Rigid Frame Building | Inflatable Fabric Structure |
|---|---|---|
Foundation Requirements | Deep concrete footings, extensive excavation, heavy rebar | Surface anchoring, shallow grade beams, or concrete ballast |
Raw Material Costs | High (Structural steel, concrete panels, rigid insulation) | Low (Architectural PVC membrane, galvanized steel cables) |
Construction Labor | Extensive, specialized trades required for months | Minimal, rapid assembly crews finished in weeks |
Deployment Timeline | 6 to 18 months depending on supply chain | 4 to 8 weeks from order to inflation |
Traditional buildings generate continuous maintenance bills. Roofs leak and require expensive patching or full tear-off replacements. Steel components demand rust prevention treatments and periodic structural painting. Concrete floors crack under settling foundations. Inflatable architecture eliminates most of these traditional building upkeep tasks. The architectural membrane does not rust, corrode, or require painting. The smooth exterior surface naturally sheds debris and resists fungal growth. Routine maintenance primarily involves inspecting the mechanical blower units, greasing motor bearings, and checking the perimeter anchor seals. This drastic reduction in structural maintenance frees up operational capital for core business activities.
While you save significantly on upfront construction and structural maintenance, you must account for specific operating expenses. Running a pneumatically supported building requires continuous electrical energy. The inflation blowers must run 24/7 to maintain the structural envelope. Additionally, climate control systems consume power to heat or cool the massive internal volume. The lack of thick traditional insulation means the HVAC system works harder during extreme temperature swings. You must calculate the ongoing energy costs based on your local utility rates. Managing these energy demands requires efficient blower technology. Modern systems use Variable Frequency Drives (VFDs) and smart pressure sensors that ramp down motor speeds on calm days to conserve electricity.
Evaluating the true value requires modeling the financial breakeven point. You must compare the low initial cost and reduced structural maintenance against the higher ongoing utility expenses. For many organizations, the massive savings in initial capital expenditure offset the higher energy bills for several years. If your capacity need is urgent but potentially temporary, the financial model heavily favors the inflatable option. You avoid sinking millions into a permanent asset that you may not need a decade from now. The ability to deploy capital efficiently today while solving immediate storage bottlenecks makes this a highly strategic financial decision for rapidly growing operations.
Modern architectural fabrics handle extreme climates effortlessly. The curved, aerodynamic profile resists high winds naturally by allowing gusts to flow over the surface rather than pushing against flat vertical walls. A cable net system, made of heavy-duty galvanized steel, encases the membrane to distribute wind and snow loads evenly across the anchoring perimeter. Automated systems manage heavy snow loads actively. When sensors detect significant accumulation, the control panel tells the VFDs to increase internal pressure, stiffening the roof to support the weight. The system can also raise the internal temperature slightly to melt the snow layer touching the fabric, allowing the bulk of the snow to slide off the smooth exterior. This active load management ensures structural stability during severe winter storms.
Material durability defines the reliability of your industrial storage. Manufacturers utilize heavy-duty PVC (Polyvinyl Chloride) or PTFE (Polytetrafluoroethylene) coated fabrics. These materials feature a ripstop weave that offers exceptional tensile strength and high tear resistance. They withstand impacts from flying debris and resist punctures from everyday industrial activities. Specialized surface coatings slow down UV degradation, preventing the fabric from becoming brittle under harsh sunlight. Furthermore, these membranes feature strict fire-retardant properties. They self-extinguish and do not produce flaming droplets, meeting stringent industrial safety standards like NFPA 701. With proper mechanical maintenance, a high-quality membrane provides reliable service for over two decades.
Navigating local compliance requires thorough documentation. You must prove structural integrity to municipal planners and fire marshals. Reputable vendors provide stamped engineering drawings that certify the structure meets local wind and snow load requirements. Fire suppression systems integrate directly into the design, but require a different approach. Because you cannot hang traditional sprinkler pipes from a fabric ceiling, engineers utilize floor-mounted water cannons, perimeter-based foam suppression units, or localized sprinkler grids attached to freestanding racking. You must also ensure adequate emergency egress lighting and clearly marked exit doors that operate independently of the main airlock systems. Proactive communication with local code officials ensures a smooth permitting process.
Fabric structures present specific structural constraints. You cannot hang heavy equipment, industrial lighting, or racking systems directly from the ceiling. The membrane cannot support localized point loads. You must plan floor-supported alternatives for all infrastructure. Lighting systems mount to the perimeter walls or sit on heavy-duty floor stands. Racking systems must be entirely freestanding and properly anchored to the floor slab to prevent tipping. You must route electrical conduits and HVAC ductwork along the ground or trench them beneath the floor. Understanding these limitations early allows you to design an efficient, floor-based operational layout that maximizes the clear-span space.
Continuous power is an absolute necessity. If the inflation blowers stop, the structure will eventually deflate. You must implement robust redundancies to prevent operational hazards during grid failures. This requires automated diesel backup generators connected via an Automatic Transfer Switch (ATS). When the primary grid fails, the ATS detects the drop and kicks the generator on immediately to keep the blowers running. Furthermore, you need redundant blower systems. If the primary motor fails, a secondary mechanical unit must take over seamlessly. Regular testing of these backup systems ensures your facility remains fully inflated and operational during severe weather events or regional blackouts.
While the fabric is highly durable, punctures can happen in heavy industrial environments. A careless forklift operator carrying sharp steel components can tear the lower wall sections. You must establish protocols for monitoring internal pressure drops. Smart control panels trigger alarms if the pressure falls below safe operational thresholds. Keep industrial patching kits on-site at all times. Maintenance crews can repair minor membrane damage immediately using specialized vinyl adhesives and heat-welding tools. To prevent accidents entirely, install concrete barrier blocks or heavy-duty steel guardrails around the interior perimeter to keep forklifts away from the fabric walls.
Choosing the right vendor determines the success of your project. Vetting an air dome manufacturer requires looking closely at their track record with industrial-scale projects. Do not settle for vendors who only build small recreational sports bubbles. Industrial applications require heavier fabrics, stronger cable nets, and more robust airlock systems capable of handling constant forklift traffic. Review their warranty terms carefully, paying attention to coverage for UV degradation and seam failures. Demand robust post-installation technical support. A reliable vendor provides 24/7 remote monitoring of your mechanical systems and dispatches repair crews quickly if major issues arise.
To move forward effectively with an inflatable storage facility, execute the following steps:
Conduct a comprehensive site audit to map out the available footprint and assess soil bearing capacity for the anchoring trench.
Calculate your local commercial energy rates to accurately forecast the ongoing mechanical blower expenses.
Request detailed structural engineering specifications and wind-load certifications from a vetted vendor.
Map out your freestanding racking and floor-supported lighting layouts before finalizing the structural dimensions.
Designate a specific location for the backup diesel generator and the automatic transfer switch.
A: Installation typically takes two to four weeks once the site is prepped. Site grading and perimeter anchoring require a few days. Unrolling the membrane, securing it to the anchors, and completing the final inflation usually takes less than 48 hours. This drastically reduces facility downtime compared to traditional building construction.
A: Yes. They utilize a curved, aerodynamic profile that naturally resists high winds. A steel cable net system distributes stress evenly. For heavy snow, automated sensors increase internal pressure to stiffen the roof and can raise the internal temperature to melt snow, allowing it to slide off safely.
A: The structure relies on continuous air pressure. To prevent deflation during a power outage, facilities must install automated backup generators and redundant blower systems. An Automatic Transfer Switch (ATS) instantly activates the generator when grid power fails, ensuring the blowers continue running without interruption.
A: Structural maintenance is minimal compared to rigid buildings. There is no roof to replace or steel to paint. Routine maintenance focuses entirely on the mechanical systems. You must service the inflation blowers, check backup generators, inspect the perimeter anchor seals, and patch any accidental fabric punctures immediately.
A: Yes, but the process is usually faster. Because they lack deep concrete foundations, many municipalities classify them as temporary structures or removable equipment. You still need to submit engineered drawings proving wind and snow load compliance, as well as fire safety documentation, to secure local approvals.
A: Yes. One of the primary advantages is portability. If your supply chain needs shift, crews can deflate the structure, detach it from the perimeter anchors, fold the membrane, and pack it into shipping containers. It can then be transported and redeployed at a new location.


